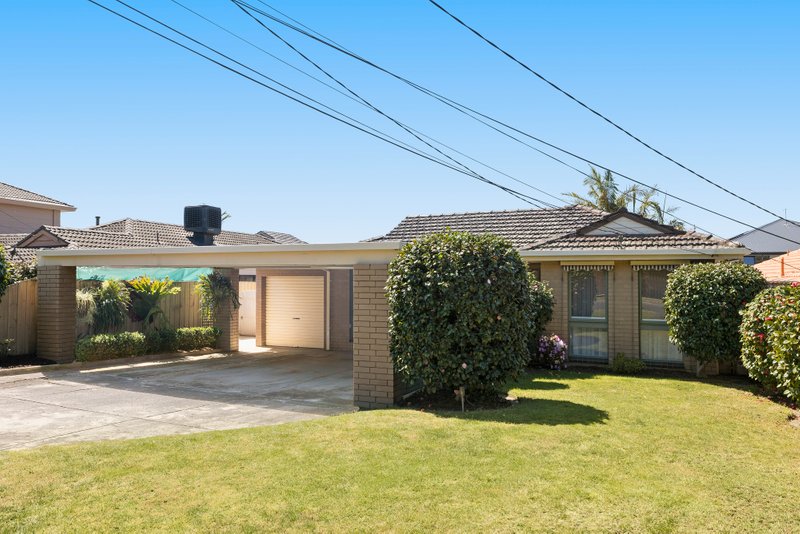
Superior Family Home in Quiet Cul-De-Sac!
This is great design that just keeps getting better! A superior Racecourse Estate home of its era, now expertly upgraded, this four bedroom, three bathroom, dual zone architect-design retains its status as one of the area's best homes. Complementing a streamlined original design with a state-of-the-art De Longhi appliance kitchen (starring waterfall-edge CaesarStone benchtops) and luxe bathrooms (including a fully-tiled ensuite), this outstanding design places lofty formal lounge-dining beneath a 3m ceiling to the front, a split-level family zone between rear gardens and a private master-suite alongside a fourth bedroom (or master-retreat) on the first-floor.
Centrally heated with reverse-cycle air-conditioning and solid Australian hardwood floors upstairs and down, the home features sound-wiring for the family zone and built-in robes and fans for every bedroom (plus a WIR for the master). Even the gardens combine great design and good living with an al fresco area stepping out into a north-facing "winter-garden", family living opening directly to a paved and tree-shaded "summer garden", 4200L water-storage and an abundance of parking including four garage spaces over two double auto-garages.
A walk to Thrift Park shopping, a minute to Mentone's schools, station and beaches, this is great architecture for a great family lifestyle. For more information about this architect-designed home contact Wesley Belt at Buxton Mentone on 0418 310 753
All land sizes, room dimensions, and floor plans provided are approximates only. Buxton does not accept any liability or responsibility for errors or discrepancies in any plans, rendering, or drawings used in the marketing material to describe the land and/or the property and/or any of its listed features. Prospective purchasers are advised to independently verify all room dimensions for accuracy.