Bigger than you expect- check out the floor plan!
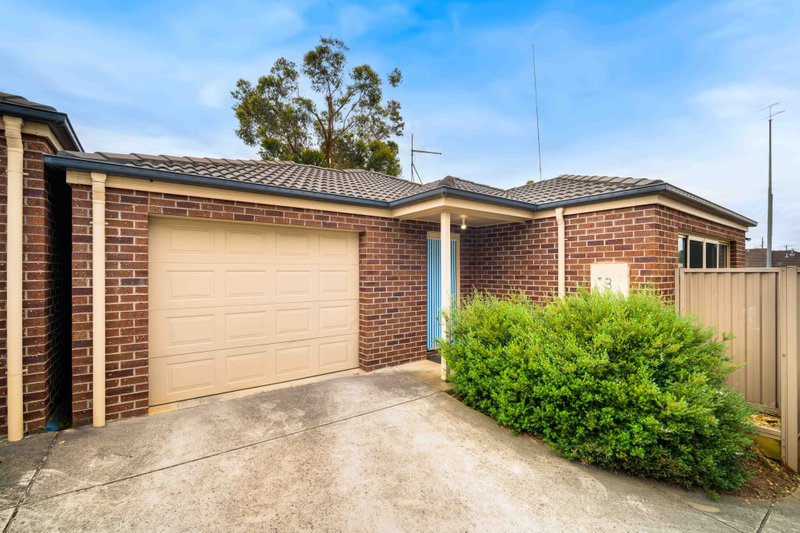
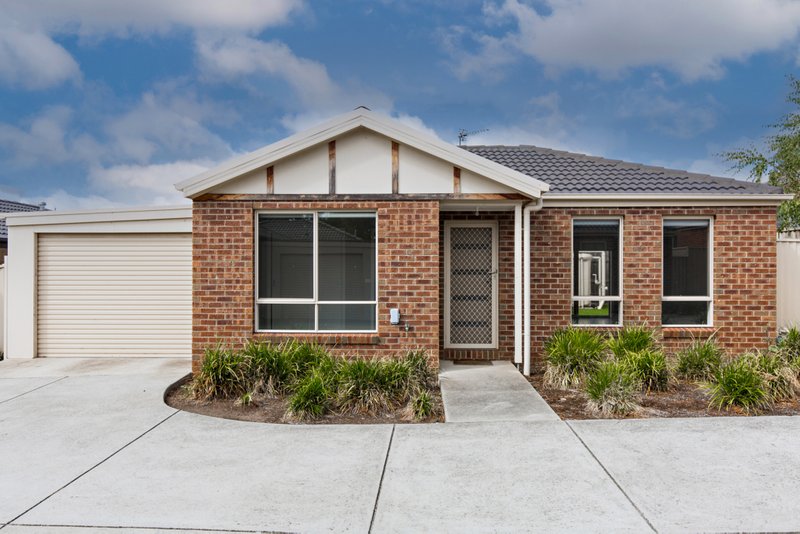
A beautifully kept and well-presented home with a functional and unique floor plan, in a handy location in Mount Helen. This three bedroom home also offers two additional smaller rooms which have a myriad of uses - nursery, study/home office, sewing room or just extra storage space, perhaps you have a growing family and need the extra rooms. The three bedrooms include a master with bay window, ensuite and walk in robe, with bedrooms 2 & 3 having built in robes. The formal lounge room is comfortable and offers a separate dining area, while the open plan kitchen is functional and adjoins a second living area. The kitchen includes a dishwasher, gas cooktop and electric wall oven and plenty of cupboard space. The main bathroom has a corner spa bath, and there is also a separate laundry and toilet. Other features include gas central heating, split system air-con, single car garage, and a rear undercover deck area plus a neat yard which is big enough for a garden or kids to play, without being too big to maintain. Just a short walk to Federation Uni, IBM and Technology Park.Well worth your inspection, call Chris today.
All land sizes, room dimensions, and floor plans provided are approximates only. Buxton does not accept any liability or responsibility for errors or discrepancies in any plans, rendering, or drawings used in the marketing material to describe the land and/or the property and/or any of its listed features. Prospective purchasers are advised to independently verify all room dimensions for accuracy.