A Stylish Surprise In A Family-Wise Pocket
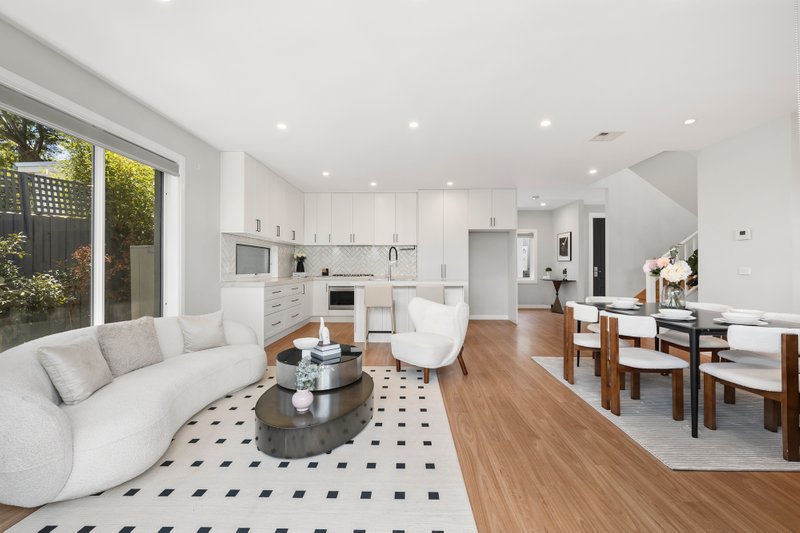
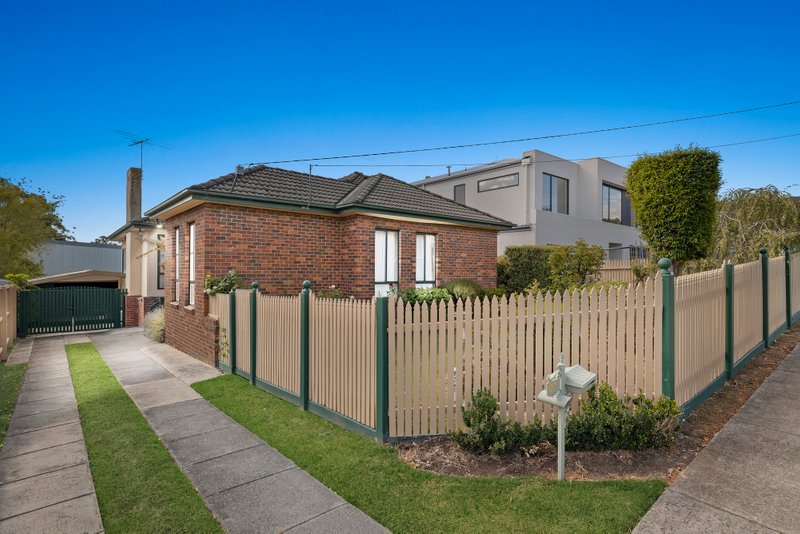
The skill, style and success with which renovated and extended spaces have been added to this original facade, has created a sublime haven sure to impress and surprise. A completely original multi-purpose room is the unexpected introduction to what lies beyond - a truly bespoke family environment of ultra-contemporary proportions. Beautiful full-height windows, soaring high ceilings and magnificent polished concrete flooring accentuate an open plan living/dining zone and sleek stone kitchen with quality Bosch appliances, that overlooks a stunning L-shape entertaining deck. Four robed bedrooms and two bathrooms arranged over the dual levels include two upstairs bedrooms that share a fabulous, flawless designer bathroom while the downstairs accommodation is complemented by an impeccably maintained spa bathroom. Highlights include GDH, evap AC, study, alarm and single carport, a stroll to Jordanville station, Riversdale Golf Club, Parkhill and Essex Heights Primary Schools and Chadstone Shopping Centre, Deakin University and many private schools nearby.
*Please Note* Buxton Real Estate may refuse to provide further information about the property should you prefer not to disclose your Full Contact Details including Phone Number. Photo id required upon entering the property.
All land sizes, room dimensions, and floor plans provided are approximates only. Buxton does not accept any liability or responsibility for errors or discrepancies in any plans, rendering, or drawings used in the marketing material to describe the land and/or the property and/or any of its listed features. Prospective purchasers are advised to independently verify all room dimensions for accuracy.