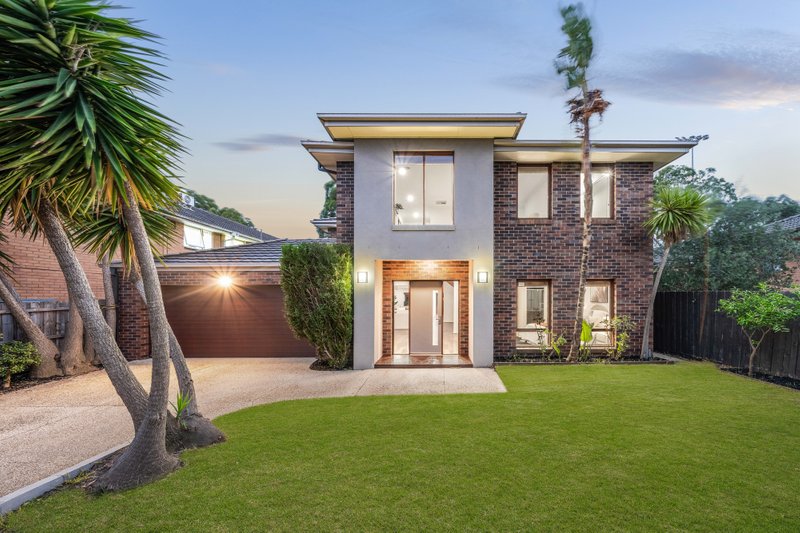
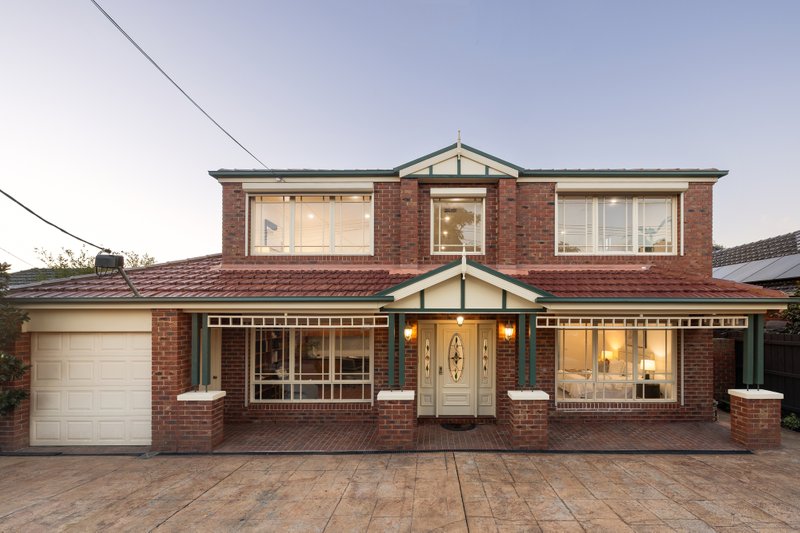
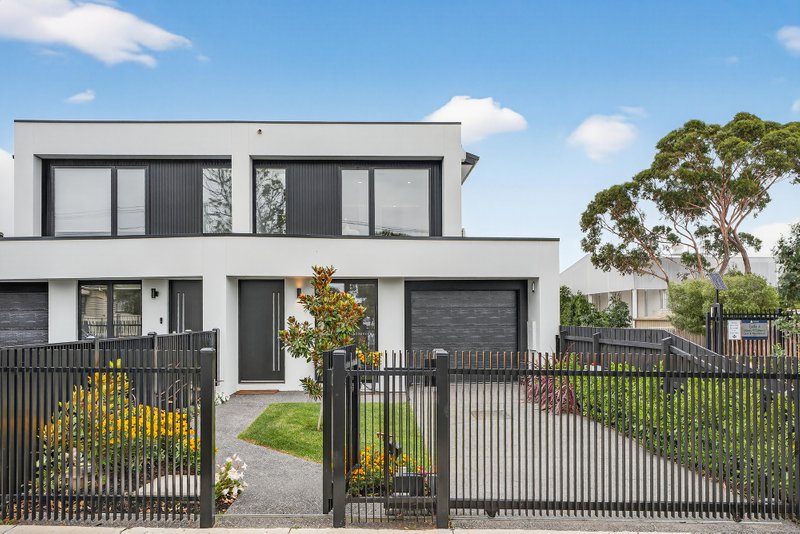
Period Perfection in a Perfect Zone Position
More than just a Zone location, more than just a period beauty, this is a state-of-the-art renovation just steps from the College! Home to a professional stylist, this expertly transformed period home offers the perfect modern family plan against a backdrop of respectfully renovated detail. Warm timber floors, sparkling leadlight and fine fireplaces, all have their place in this five bedroom, three bathroom floorplan featuring a gorgeous ground-floor master-suite, dedicated first-floor kids' quarters (all double bedrooms) and a fifth bedroom fitted as a home-office.
But it's the triple zone living that places this period beauty firmly in the modern day with a gracious formal lounge with featuring a curvaceous bow-bay window, expansive family living and dining (each with bi-folds to northerly decking), and a first-floor lounge with a dual workstation. Appointed in leading-edge style with elite European appliances (including a Miele dishwasher) for the Caesarstone kitchen and fully-tiled bathrooms including a genuine double ensuite (with dual vanity, double shower and freestanding bath), this reverse-cycle air-conditioned and alarmed designer original is smartly detailed with a "secret" butler's pantry, Fenton and Fenton designer lighting, bespoke joinery and an eye-catching fireplace on a floating stone hearth. There's even a clever drying cabinet!
Set in landscaped and lit gardens with 1500L tank and 4-car auto-gated parking (including through-access garage and carport) this is period perfect family living in the ideal McKinnon College Zone location.
All land sizes, room dimensions, and floor plans provided are approximates only. Buxton does not accept any liability or responsibility for errors or discrepancies in any plans, rendering, or drawings used in the marketing material to describe the land and/or the property and/or any of its listed features. Prospective purchasers are advised to independently verify all room dimensions for accuracy.