The Perfect Family Plan
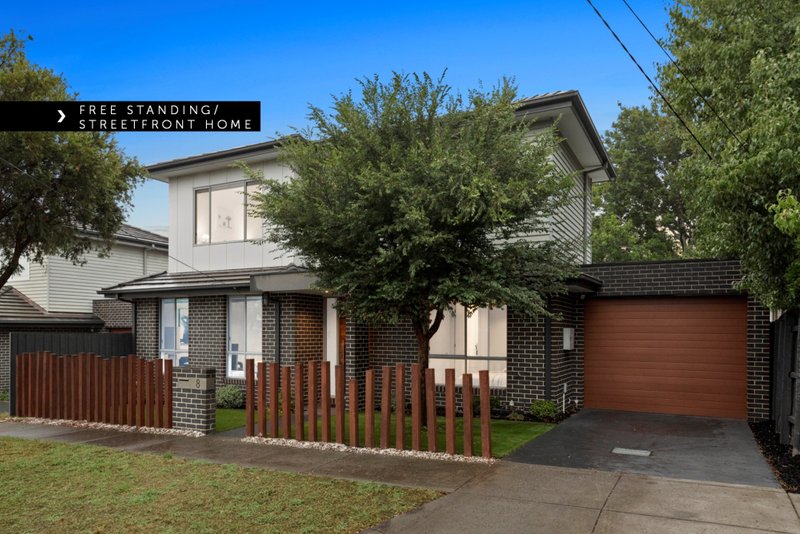
Peace, privacy and a quiet Crescent address... this contemporary home has been discreetly extended to offer wonderful emphasis on outdoor entertaining, spacious second storey living and a 3-bedroom, 2.5-bathroom, dual living floorplan that modern families love.
Designed for harmonious family living with a ground-floor master-suite, first-floor kids' quarters and a flexible study/4th bedroom, the home offers integrated living and dining, a first floor lounge retreat and expansive al fresco entertaining in broad low-maintenance gardens.
Featuring stainless steel appliances and tiled splashback in the modern kitchen, this centrally heated, and air-conditioned home provides a CaesarStone dual vanity main bathroom and a well-positioned powder room, robes and fans to every bedroom, merbau floors and roman blinds, clever under-the-house storage and a large double garage plus workshop space to fit the family fleet.
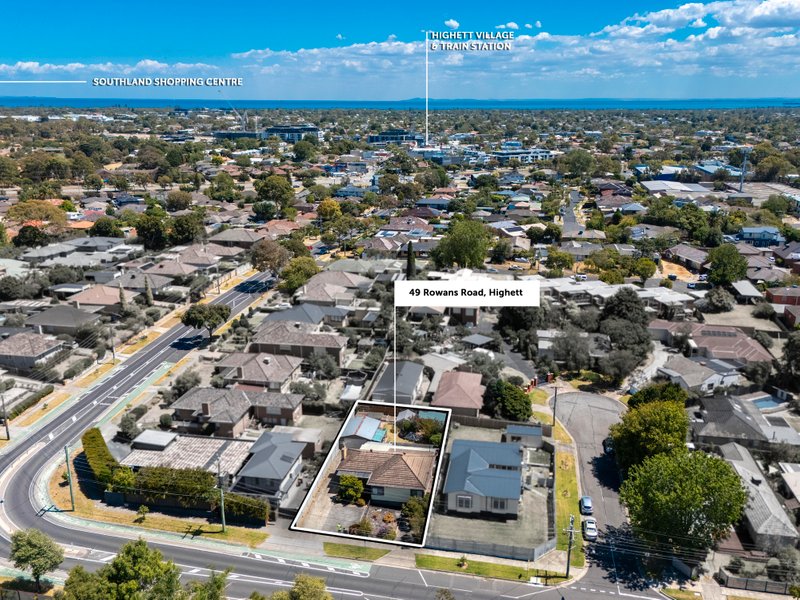
Only minutes to Southland and Highett's vibrant rail and retail hub, with parks, Primary and Secondary schools in close proximity and an easy commute to the bay. ALL ENQUIRIES MUST INCLUDE A CONTACT NUMBER.
All land sizes, room dimensions, and floor plans provided are approximates only. Buxton does not accept any liability or responsibility for errors or discrepancies in any plans, rendering, or drawings used in the marketing material to describe the land and/or the property and/or any of its listed features. Prospective purchasers are advised to independently verify all room dimensions for accuracy.