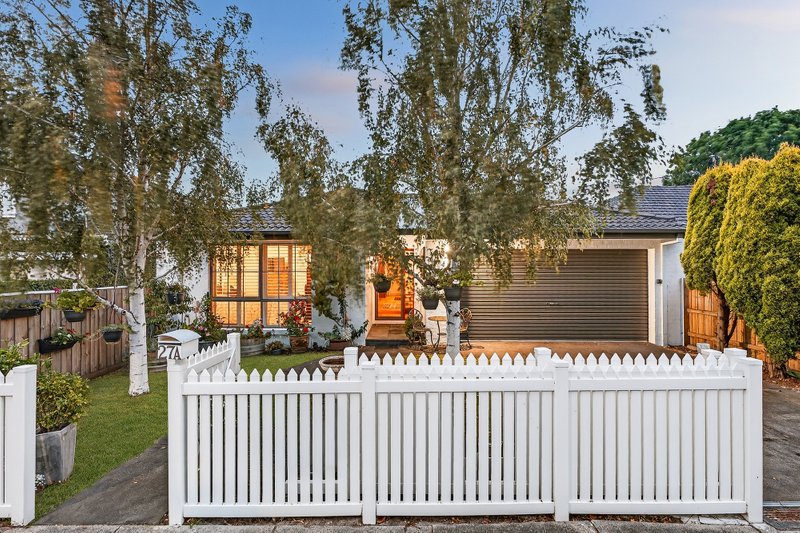

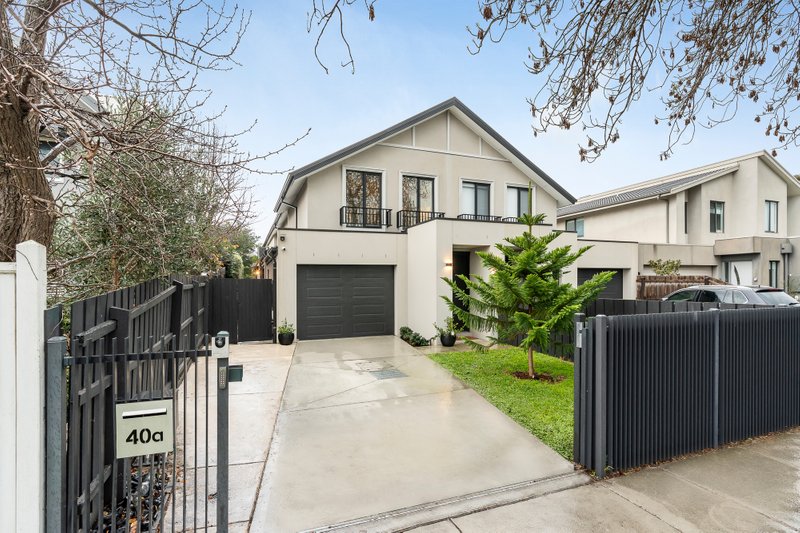
A breathtaking blend of high-quality finish, low-maintenance indulgence, and parkside perfection, this exceptional 4 bedroom, 3 bathroom home shines over 2 levels of light-filled lustre. Peacefully placed opposite the wide open spaces of Castlefield Reserve, this elegant entertainer is simply stunning in stature and scale.
The heart of the home is a luxe kitchen finished in stone showcasing a waterfall-edged breakfast bar, a large walk-in pantry, Phoenix matt black tapware, and high-end appliances including a 900mm Ilve oven and 5-burner cooktop. Crowning this slick workspace, a chic parade of drop-down pendant lights adds a designer touch to every celebration.
Enjoy wide-reaching open-plan living and dining on French oak flooring, ideal for entertaining with substance and style. Graced with a seamless indoor/outdoor transition, floor-to-ceiling glass sides open at two access points to connect with a private, under the roof-line alfresco and a rear timber-topped courtyard deck offering an elevated six-person spa and impressive outdoor entertaining possibilities. Both of these areas will be enjoyed intimately or with large numbers of family and friends.
Beautifully balanced at every turn, a light-filled bedroom is positioned to perfection on the ground floor, graced with mirrored built-in robes and serviced by a fully tiled bathroom/powder room complete with a walk-in shower and stone-topped vanity. The remaining trio of light-filled and large bedrooms are staged upstairs, all offering tranquil, treetop outlooks. Palatial and private, the master suite showcases roomy walk-in robes and a fully tiled, twin-vanity ensuite, while the principal bathroom boasts a relaxing bath and separate walk-in shower.
Purpose-built with precision and meticulous attention-to-detail, the home is further enhanced by an oversized and air-conditioned remote-controlled garage, large laundry with plenty of bench and storage space, ducted heating and refrigerated cooling, remote-controlled double roller blinds, video intercom entry, alarm, ceiling fans throughout, a rainwater tank, and so much more.
Footsteps from the lush greenery of Castlefield Reserve, Helen Paul Kindergarten, and Cornerstone & Co cafe, take a stroll to Hampton Street rail and retail, and leading South Road schools in the coveted Hampton Primary School zone. Exceeding every functional demand of modern family living, inspect this style-focused sensation today! For more information, please contact Richard Slade or Brydie Hamilton.
**All enquiries must include a contact number.**
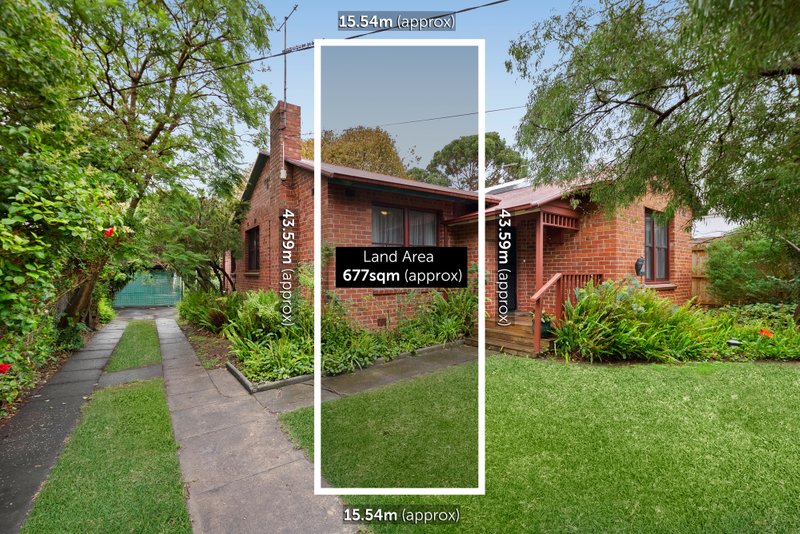
All land sizes, room dimensions, and floor plans provided are approximates only. Buxton does not accept any liability or responsibility for errors or discrepancies in any plans, rendering, or drawings used in the marketing material to describe the land and/or the property and/or any of its listed features. Prospective purchasers are advised to independently verify all room dimensions for accuracy.