Perfect Position, All New Prestige
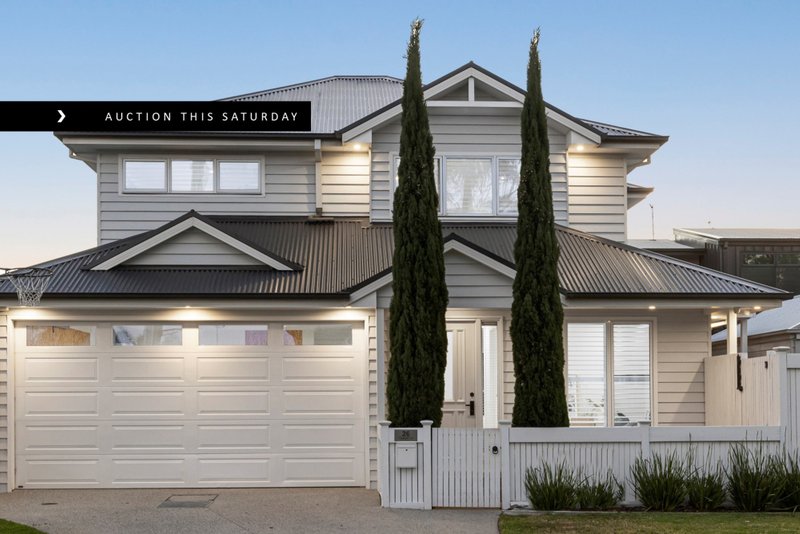
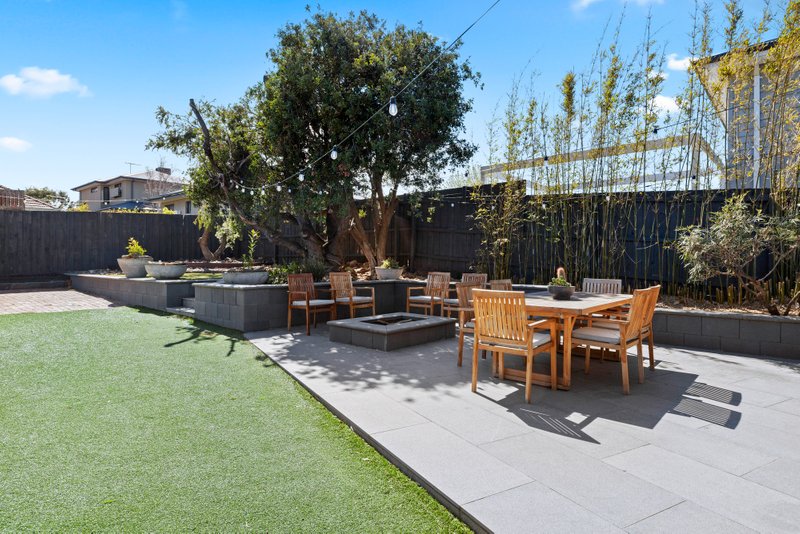
Find easy living brilliance at an invaluable Bayside address. Setting the standard in prestige living, the latest home from Elevation7 Architects & Waldecon Builders offers an innovative outlook on four-bedroom, 2.5-bathroom accommodation with sophisticated living zones, a north-facing al fresco area, a vast master-suite and a bonus home office.
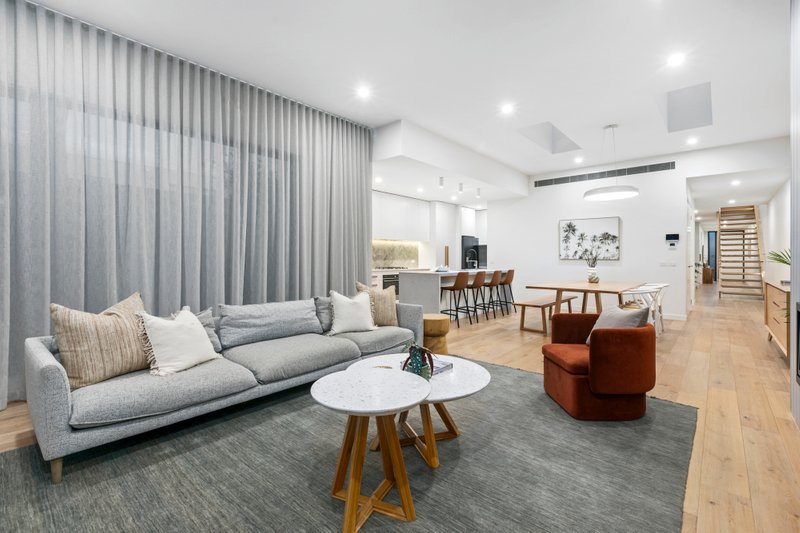
Designed and built to the leading edge standards of this in-demand team, the home features a streamlined Miele appliance kitchen configured around a massive stone bench, luxe porcelain tiled bathrooms with frameless screened showers and Oak timber flooring throughout.
Cleverly configured with living on both levels featuring a vast open plan living-dining domain and a first floor lounge, the home zones parents down below in a private master (WIR/ensuite) and kids up high in their own private bedroom retreat.
Climate controlled by reverse cycle air-conditioning, the home features robes in every room, a bonus powder room, a separate laundry and a generous double garage under the roofline.
Halfway between Mentone's school, retail and transport precinct and Parkdale's latte strip and station, this is innovative excellence in a location to last a lifetime. For more information, contact Richard Slade or Emily Whitehead