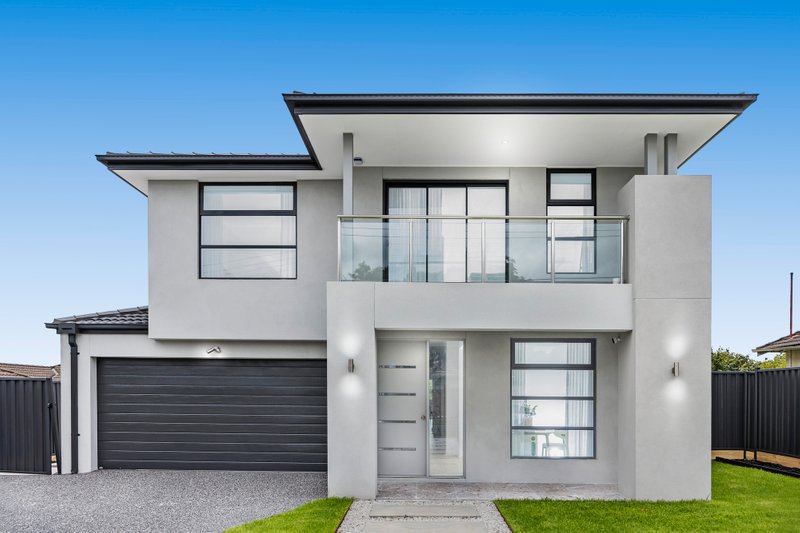
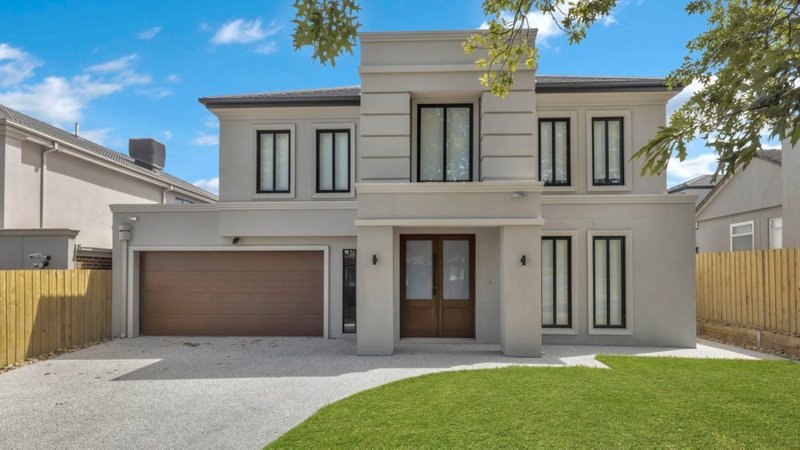
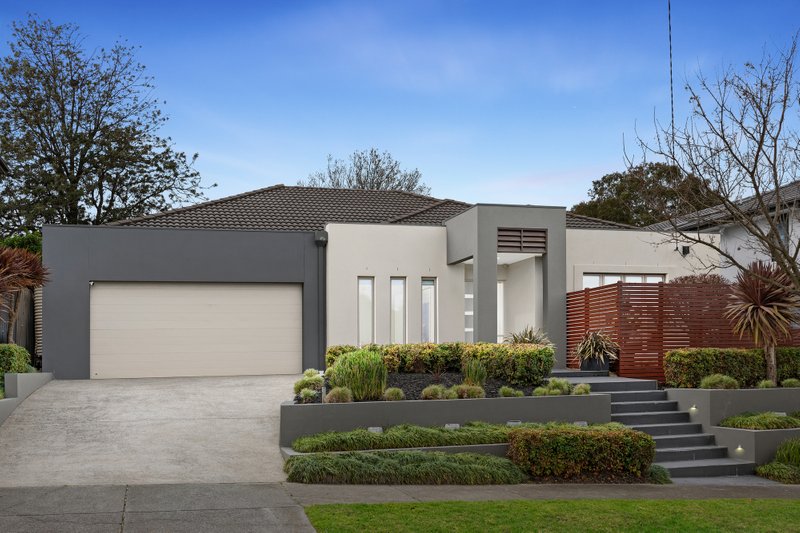
It brings us great pleasure to market these off the plan town houses that will be constructed by a reputable builder that has upmost pride in his work, finished off to the highest of quality. The stylish kitchen overlooks the meals & living area stepping out into intimate alfresco entertaining & low maintenance gardens, with designer style bathrooms, you will have all the privacy you need at the end of a hard day's work...
PROPERTY SPECIFICATIONS:
- Brick veneer homes
- 6 Star Energy Rating
- T.HOUSE 1: 4 bedrooms (with master bedroom downstairs), 3 bathrooms, downstairs powder room, single garage with extra car space
- T.HOUSE 2: 3 bedrooms, 2 bathrooms, downstairs powder room, single garage with extra car space
- T.HOUSE 3: 2 bedrooms plus study, 2 bathrooms, downstairs powder room, single garage with extra car space
- BEDROOMS: carpeted bedrooms, main with BIR & ENS
- KITCHEN: 40mm stone benchtops, vinyl wrap cabinetry (soft closing), pantry, S/S Kleenmaid appliances including dishwasher, 900mm freestanding oven/gas cooktop, double under bench sink & 900mm range hood
- MEALS: Open plan meals area with Tasmanian oak timber flooring
- LOUNGE: Open plan living with Tasmanian oak timber flooring
- STAIRCASE: Carpet staircase
- BATHROOM: Semi frameless showers (tiled bases), separate bath, vanity, floor to ceiling tiles
- HEATING/COOLING: Split system reverse cycle for every bedroom and main living area
- Window: Double glazing
- OUTDOORS: Alfresco, Merbau decking, fully landscaped
- PARKING: Single remote panel lift garage door with internal access + additional car space
- SERVICES: Water, gas, electricity, sewer & phone connection
- ADDITIONAL: smoke alarms, solar hot water, north facing block, aluminium window frames, Colorbond (fascia, guttering & spouting), and insulated walls as per energy rating, L.E.D downlights throughout, dual PowerPoints to every bedroom, T.V points & 2.7m high ceilings up/down stairs
LOCATION BENEFITS:
- Easy access to M1 freeway
- Walking distance to Holmesglen train station
- Walking distance to Holmesglen Chadstone Campus
- Walking distance to Batesford Reserve
- Short distance to Chadstone Shopping Centre
PREFERRED SALE TERMS:
DEPOSIT:
- 10%
- 90% upon settlement
The advertising media are indicative only - please refer to contract of sale
All land sizes, room dimensions, and floor plans provided are approximates only. Buxton does not accept any liability or responsibility for errors or discrepancies in any plans, rendering, or drawings used in the marketing material to describe the land and/or the property and/or any of its listed features. Prospective purchasers are advised to independently verify all room dimensions for accuracy.