River Precinct / Spacious Home On 1184sqm Of Prime Land
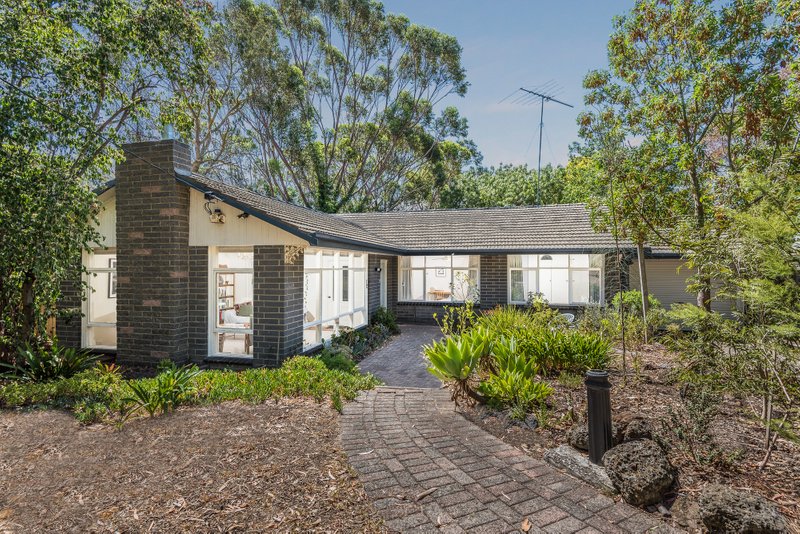
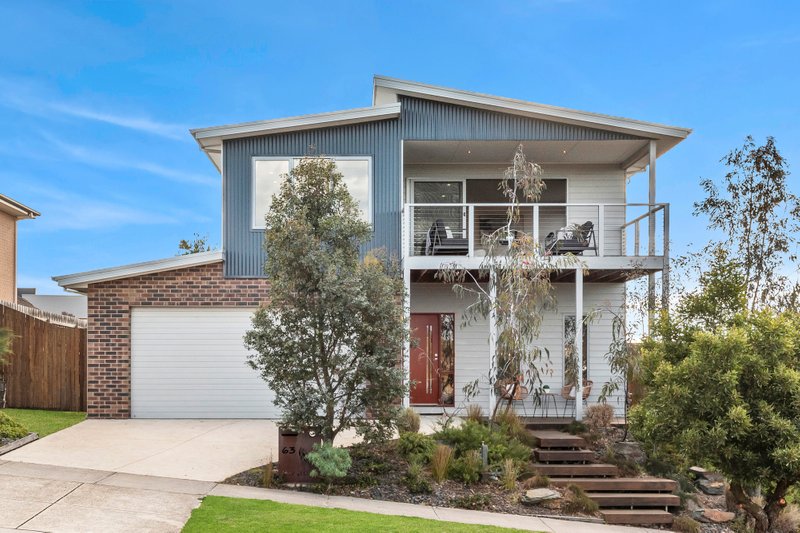
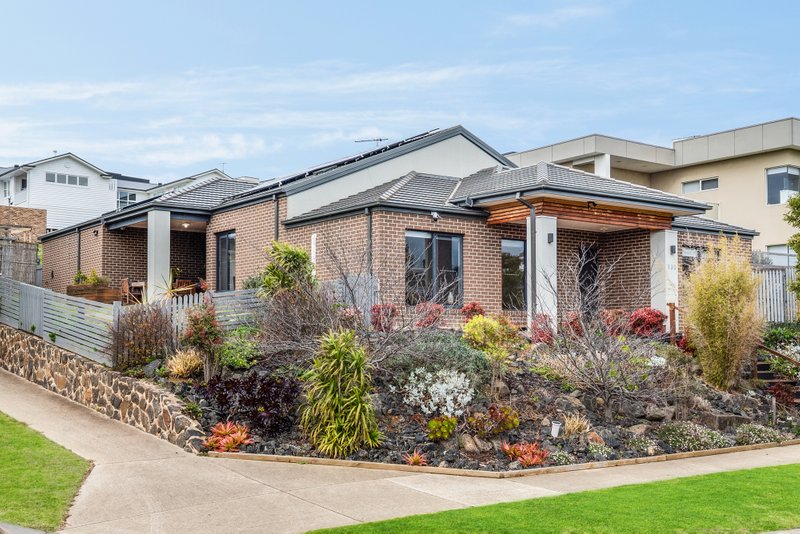
This architecturally designed 4-bedroom home with 3 living rooms, 3 bathrooms, study on 1184sqm (approx) has been designed to provide family comfort as well as keeping practicality in mind. The executive family residence is approximately 45 squares under roof and positioned in an enviable, premium pocket of Highton, with the beautiful Buckley Falls a stone's throw away. At the core of this beautiful property you'll find a spectacular and spacious open plan family room bathed in sunlight, featuring a vast lounge, dining and kitchen area. A study separates the family room and second living which is perfect for a parents retreat with access to the master suite, a vast walk-in robe and ensuite with spa bath. A second oversized bedroom, laundry, and loads of storage finish off downstairs. Upstairs includes a 3rd living area leading to 2 bright bedrooms with BIR's and serviced by its own bathroom. To complete inside you also have ducted heating, gas log fire and evaporative cooling throughout. Heading outside you will find a large undercover deck, a double garage with workshop, an extra storage room, great courtyard for entertaining and a spacious grassy area and lovely gardens. All of this on a corner block of 1184sqm (approx.) in blue chip Highton, with the potential to subdivide (STCA) within walking distance to walking tracks, Queens Park Golf Course and the picturesque Buckley Falls.
All land sizes, room dimensions, and floor plans provided are approximates only. Buxton does not accept any liability or responsibility for errors or discrepancies in any plans, rendering, or drawings used in the marketing material to describe the land and/or the property and/or any of its listed features. Prospective purchasers are advised to independently verify all room dimensions for accuracy.