Contemporary North Facing Oasis
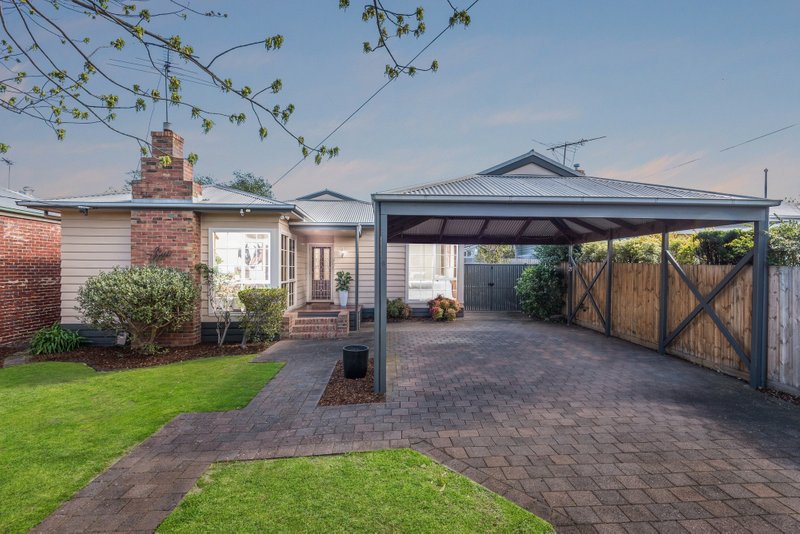
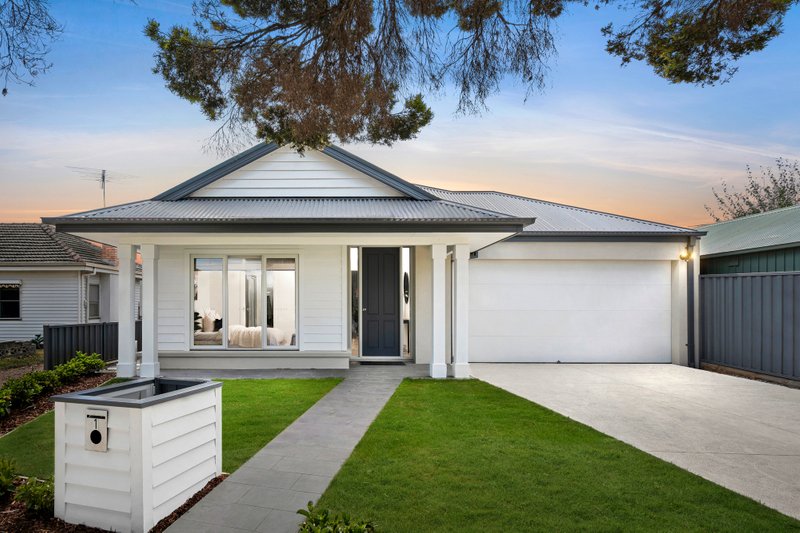
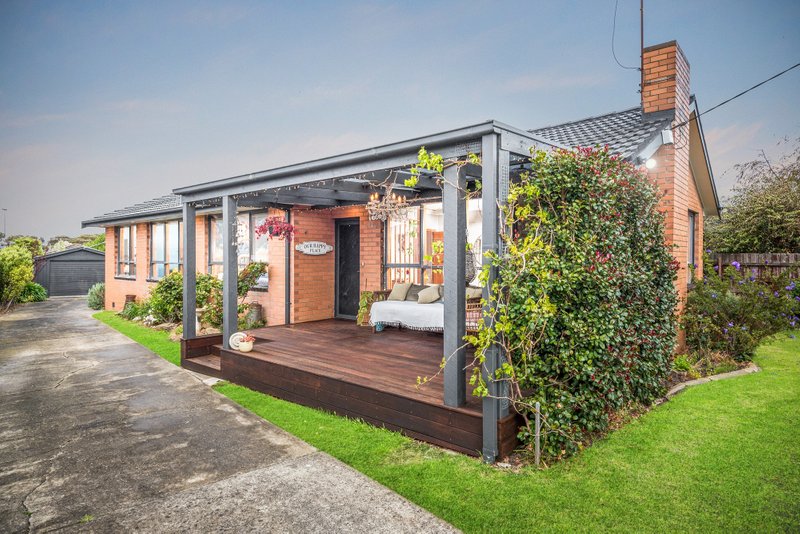
Presenting relaxed sophistication in utterly private surrounds, this impeccably maintained single level residence is perfectly located for an enviable Newtown lifestyle.
Idyllically set behind a private gated entry and an oversized double auto garage, this sun-splashed home has been finished to the highest of standards - from the beautifully landscaped gardens to the polished floorboards, every detail has been carefully considered by the private builder.
On entry you are greeted by a wide hallway brightly lit by a large skylight. The formal living area looks out onto the beautiful front garden and also has access to a private deck at the side of the home. Continuing through you will find 2 spacious bedrooms that benefit from built-in robes, plus an extra bedroom for guests. All this is serviced by a radiant, central bathroom and separate powder room.
The vast kitchen, living and dining zone is bathed in natural light thanks to the large windows.
Here, bi-fold doors open to a sun drenched decking and grassy backyard- perfect for alfresco entertaining. Adjacent to the living area, a bright designer kitchen showcases luxe stone bench tops and stainless steel appliances as well as 2 separate sinks and a WIP.
The elegant master retreat is tranquilly located at the rear of the home - with access to the private and stunning back garden, this bedroom also features an enormous walk-in robe, privacy & shade blinds plus sparkling en suite. Additional luxuries include zoned ducted heating and refrigerated cooling, large laundry with built-in cupboards and bench space, study nook, alarm system and 5000lt water tank.
Close to the vibrant shopping and restaurant hubs of Pakington Street, as well as being literally a stones throw away from the Elderslie recreation reserve, this striking single storey home is a wonderful low-maintenance offering in a highly sought-after blue-chip locale.
All land sizes, room dimensions, and floor plans provided are approximates only. Buxton does not accept any liability or responsibility for errors or discrepancies in any plans, rendering, or drawings used in the marketing material to describe the land and/or the property and/or any of its listed features. Prospective purchasers are advised to independently verify all room dimensions for accuracy.