Refined Offering of Form & Function with Flexible Future
Built on a yesterday's grand scale, appointed with today's prestige quality, this is the best of all worlds ...in a world of its own. Cleverly configured with all the necessities on the ground-floor including a dual workstation home-office large enough to double as a third living zone, the home is appointed to prestige standards whether seeking a spacious downsizer with extra room for guests or a family home.
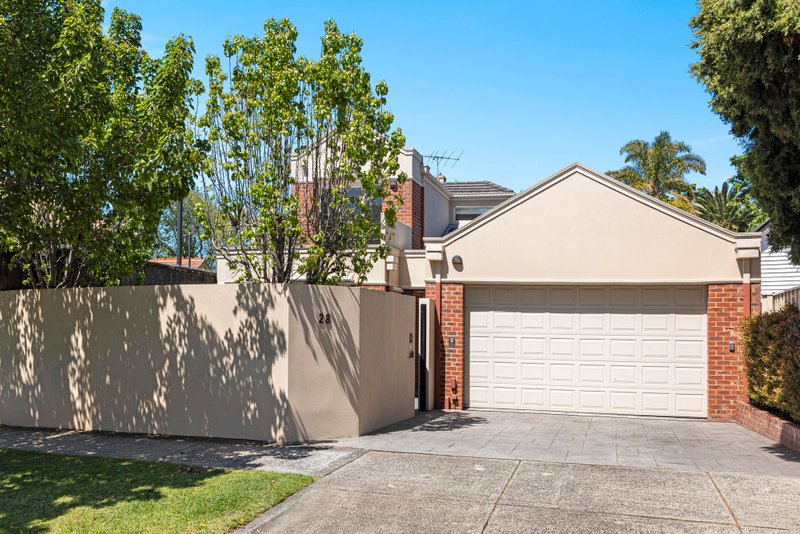
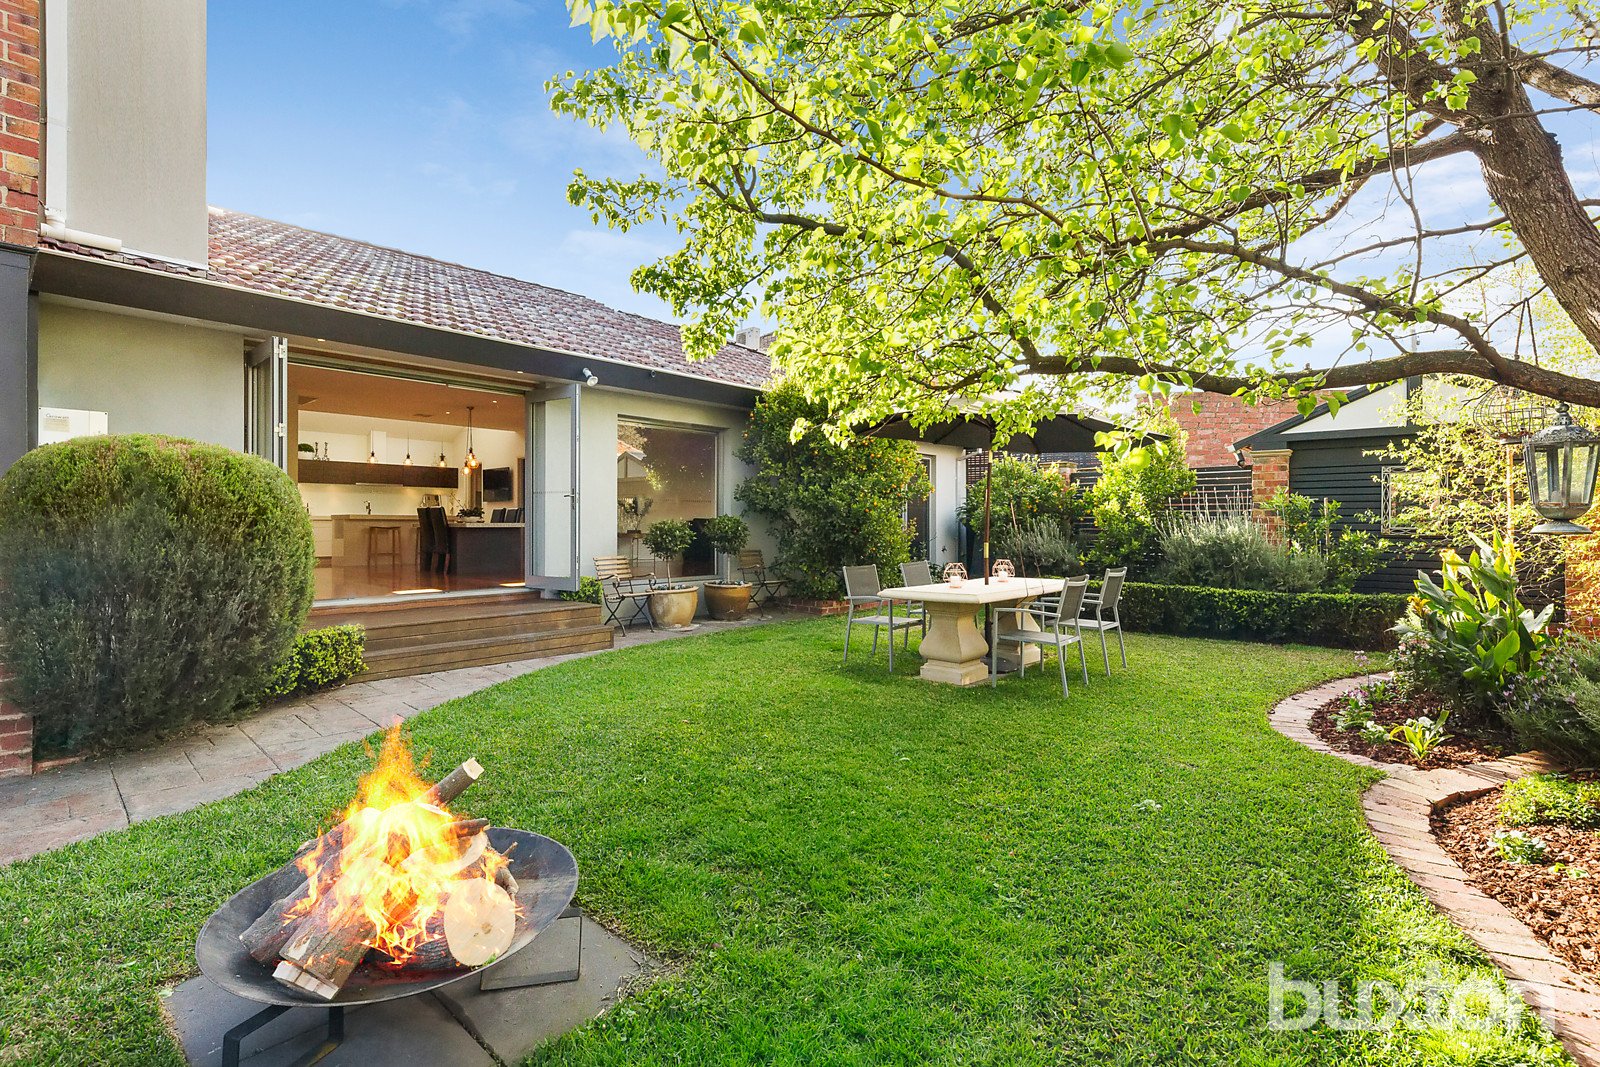
A lush garden paradise behind high garden walls, this substantial three bedroom plus home-office, 2.5 bathroom residence offers today's prestige living against a backdrop of gracious c.1936 spaces - with traditional formal living, an expansive garden-focused family zone and a grand master-suite with its own lush garden outlook.
A state-of-the-art kitchen gleams beneath a soaring sky-lit roofline, with butlers' pantry, luxe bathrooms including private en suite and designer detail including stone benchtops, solid hardwood floors, designer lighting and elegant plantation shutters providing the perfect blend of form and function.
Hydronically heated with a mix of ducted and reverse-cycle air-conditioning, an open-fireplace and video-intercom security, this impressive oasis is set in auto-gated auto-irrigated grounds with broad lawns, a discreet utility courtyard and double carport parking. Just 450m to Brighton Beach station and beachfront and a minute to Hampton St and Brighton's cafe society, this is a world of grand and gracious garden living...within in reach of so many schools including Xavier's Kostka Hall around the corner, St Leonard's and Haileybury College just up the road, and Brighton Beach Primary School within Zone. For more information about this highly adaptable residence contact Lisa Comben on 0408 560 842 or Bert Stewart on 0418 350 199 at Buxton Brighton
All land sizes, room dimensions, and floor plans provided are approximates only. Buxton does not accept any liability or responsibility for errors or discrepancies in any plans, rendering, or drawings used in the marketing material to describe the land and/or the property and/or any of its listed features. Prospective purchasers are advised to independently verify all room dimensions for accuracy.