State-of-the-Art Substance in a Central Family Locale
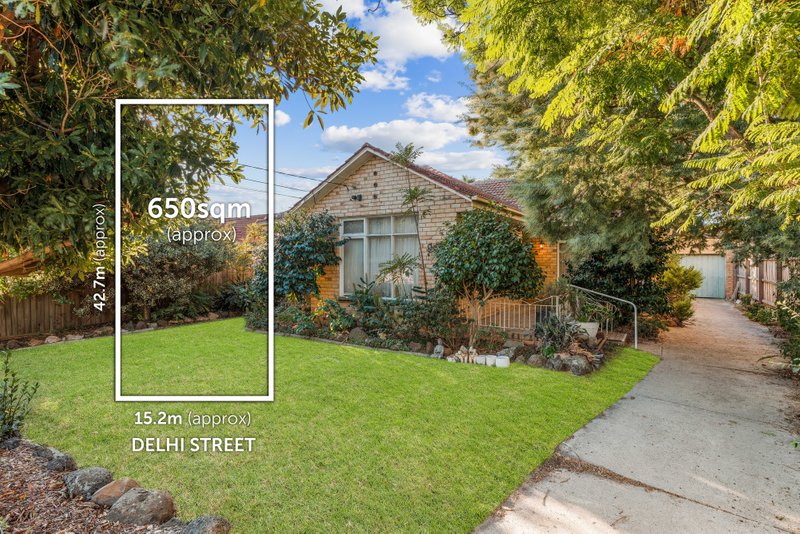
Bentleigh's most central location comes with great accommodation, absolute quality and all you could want within a walk!
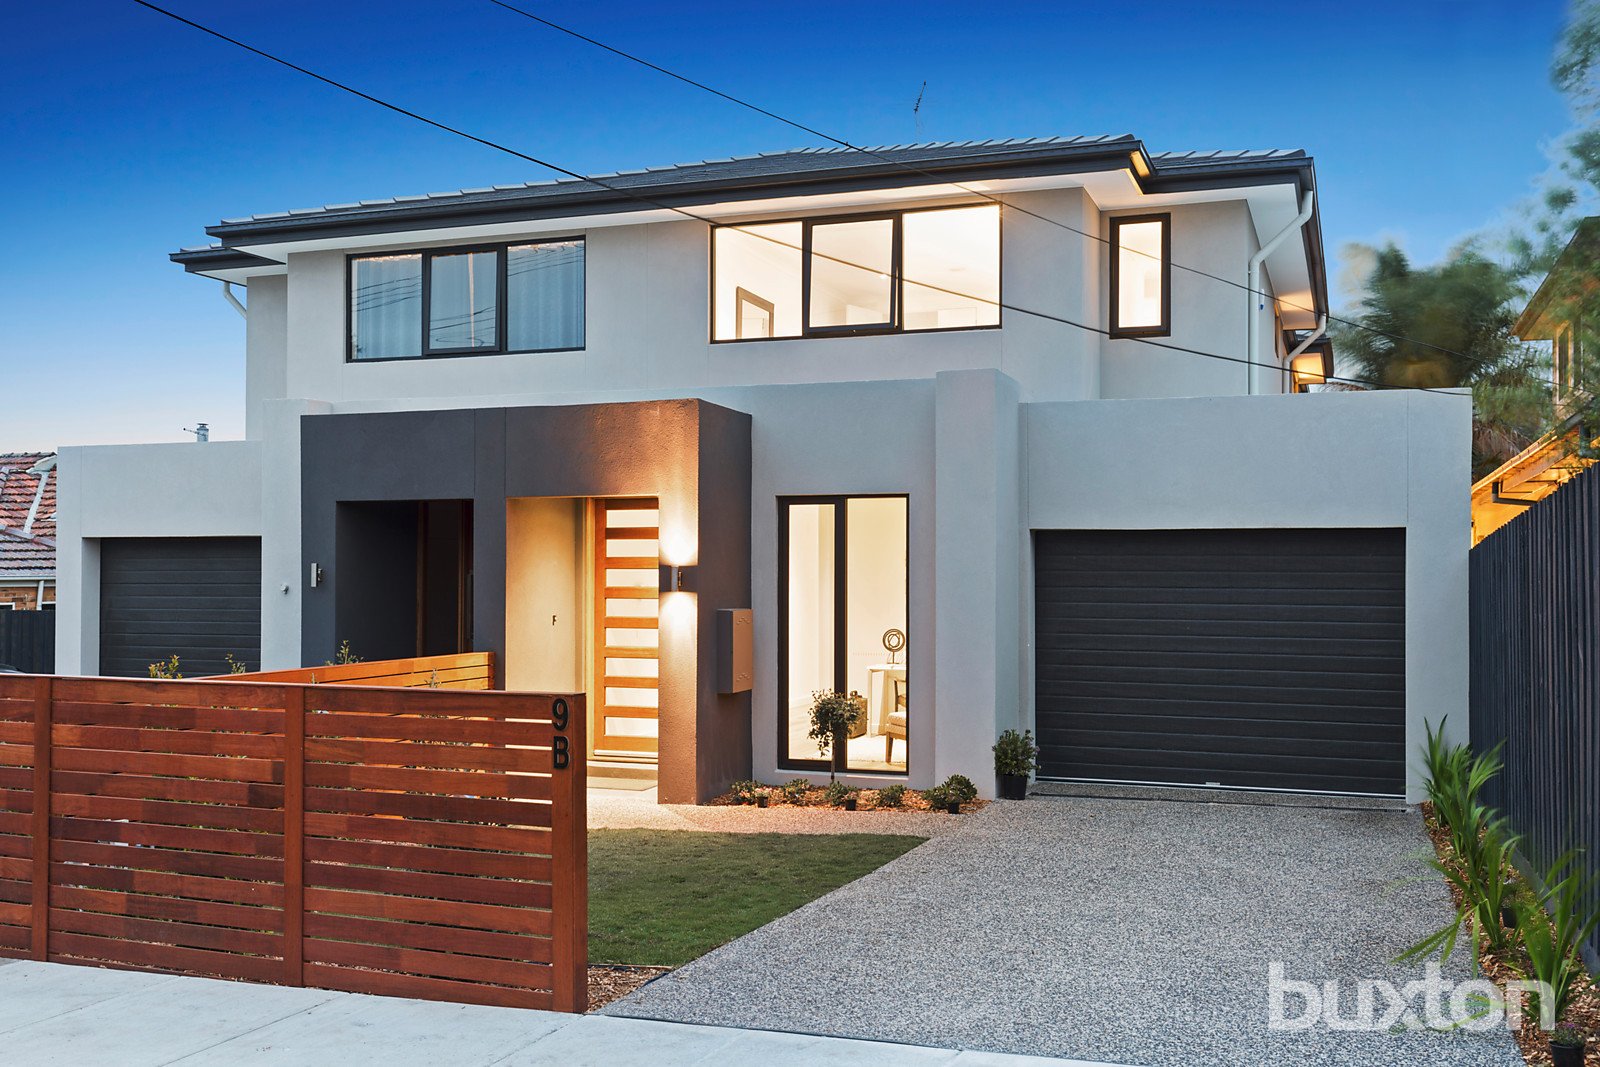
Designed for easy living with a courtyard-wrapping open plan, first floor sleeping quarters and a big auto garage beneath the roofline, this accommodating 4-bedroom, 3.5-bathroom home stars a spectacular master domain plus a second suite adding in-law or guest accommodation, luxe fully tiled bathrooms and a prestige European appliance kitchen.
Specified to a luxury standard with stone benchtops, a wide walk-in pantry, solid timber floors and generous robes in every bedroom (including walk-ins for both suites), this contemporary showpiece has all the family-wise extras (including ducted heating, cooling, a bonus powder room and exposed aggregate off street parking).
In a low-traffic street between Bentleigh Reserve and Tucker Road Primary School, minutes to Centre Roads, food, fashion and railway plus a leisurely stroll to Patterson Village, this is blue-chip living for a brilliant future! ALL ENQUIRIES MUST INCLUDE A CONTACT NUMBER.
All land sizes, room dimensions, and floor plans provided are approximates only. Buxton does not accept any liability or responsibility for errors or discrepancies in any plans, rendering, or drawings used in the marketing material to describe the land and/or the property and/or any of its listed features. Prospective purchasers are advised to independently verify all room dimensions for accuracy.