High-Impact, Low Maintenance, In the Zone!
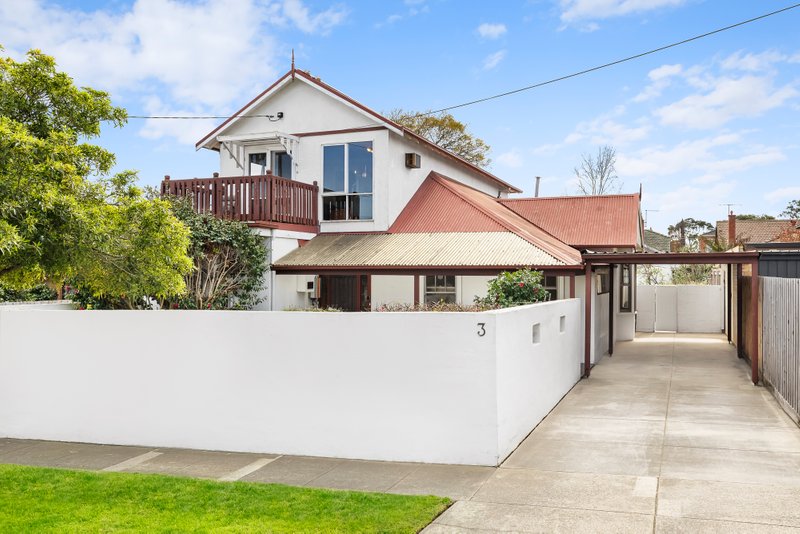
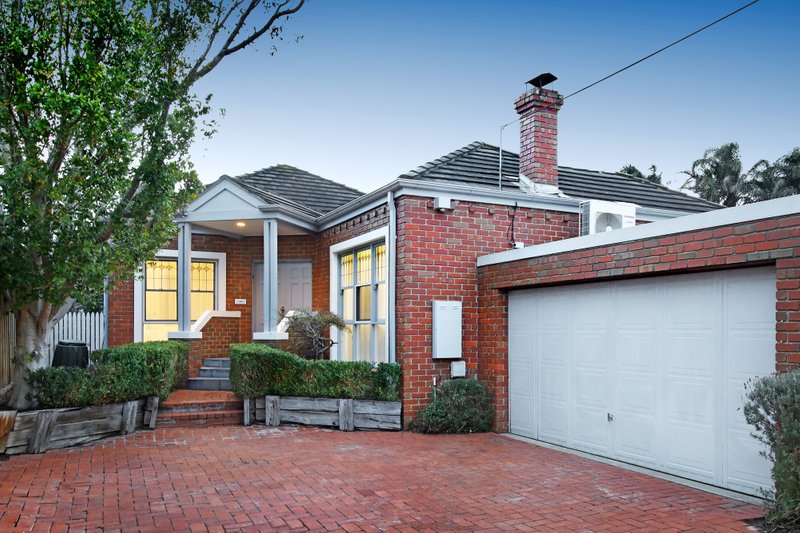
Start with innovative townhouse design. Factor in a coveted College Zone position. Enjoy low maintenance prestige living and love the lifestyle location!
Flowing beautifully from front to back with an adaptable family floorplan, this contemporary 3-bedroom, 2.5-bathroom showpiece features defined formal living at the front, a sun-catching family zone at the rear and a grand dining domain set beneath a soaring central void.
Starring a state-of-the-art Caesar Stone and Smeg kitchen (Miele DW), full height bathroom tiling (private master-suite) and a first floor study retreat, the home comes with cutting-edge appointments (including slab heating and split systems for climate control, a soft close finish for the streamlined cabinetry, a mix of timber venetian and blockout blinds and a single lock up garage with internal access).
With robes in every bedroom, a well-positioned powder room plus outdoor areas on two sides - from stone paved entertaining amidst privacy-enhancing gardens to a pergola shaded alfresco retreat, this elite town residence even has a revered location - with Ormond Primary School within steps, Wattle Grove Reserve within 2 blocks, a choice of restaurant, rail and retail hub in close proximity and McKinnon Secondary College within Zone. ALL ENQUIRIES MUST INCLUDE A CONTACT NUMBER.
All land sizes, room dimensions, and floor plans provided are approximates only. Buxton does not accept any liability or responsibility for errors or discrepancies in any plans, rendering, or drawings used in the marketing material to describe the land and/or the property and/or any of its listed features. Prospective purchasers are advised to independently verify all room dimensions for accuracy.