State-of-the-Art on the Edge of the Village
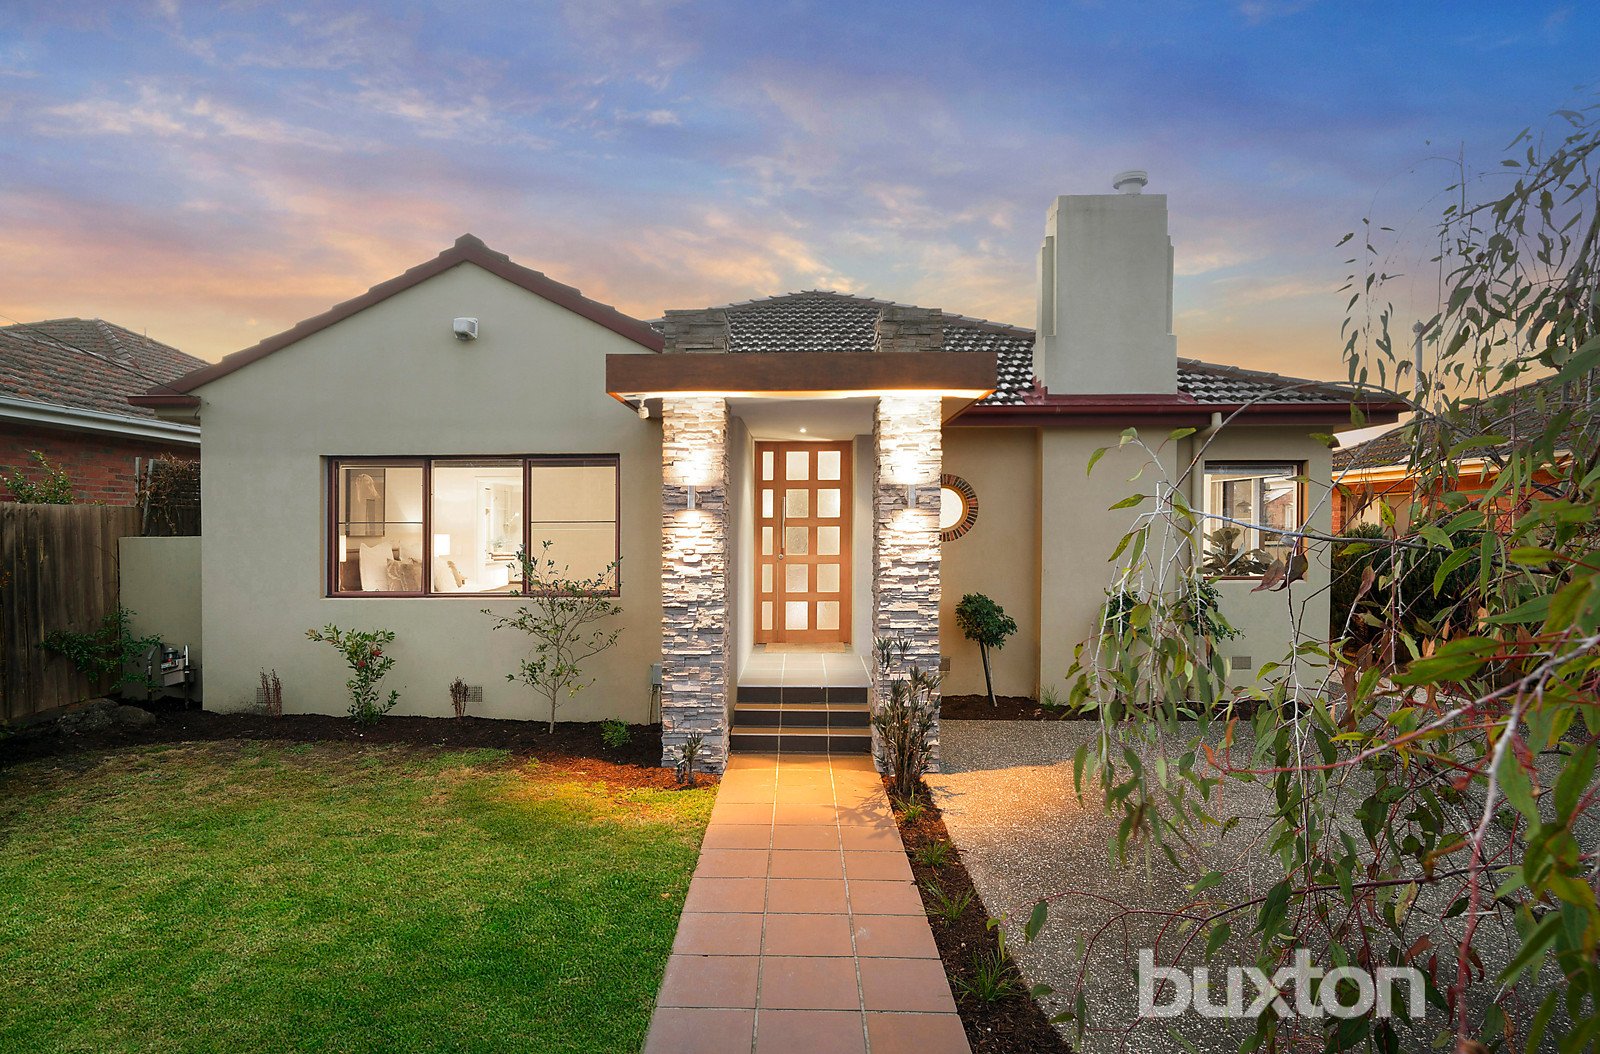
Village life doesn't get more stylish, spacious or well-located than this! Situated on approx. 630sqm on the edge of Patterson Village, this five bedroom, 2.5 bathroom home sets the standard in family-wise style with a fine formal lounge with gorgeous gas-fire, expansive family living with a wall of bi-folds and a clever fifth bedroom with all the space you need to double as a quiet media lounge.
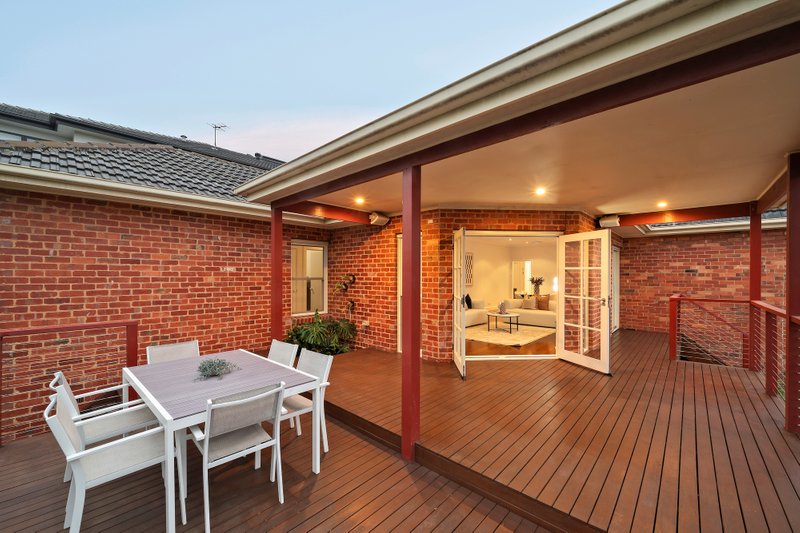
Sleekly rendered, slickly styled and appointed to prestige standard with a full complement of Miele appliances for the sun-catching kitchen, this high-quality home features polished-porcelain bathrooms including a designer ensuite, stone benchtops and great storage including a walk-in-robe. With all the extras including ducted heating and cooling, an alarm and video-intercom, there's a vast sail-shaded deck for entertaining, fully-secured auto-gated gardens for kids to play, 3000L water storage for healthy lawns and plentiful parking including an auto-garage.
Best of all, there's this village-edge commuter-friendly Brighton Secondary College Zone lifestyle location just two blocks to the station and a walk to all the schools, for everyone to enjoy.
All land sizes, room dimensions, and floor plans provided are approximates only. Buxton does not accept any liability or responsibility for errors or discrepancies in any plans, rendering, or drawings used in the marketing material to describe the land and/or the property and/or any of its listed features. Prospective purchasers are advised to independently verify all room dimensions for accuracy.