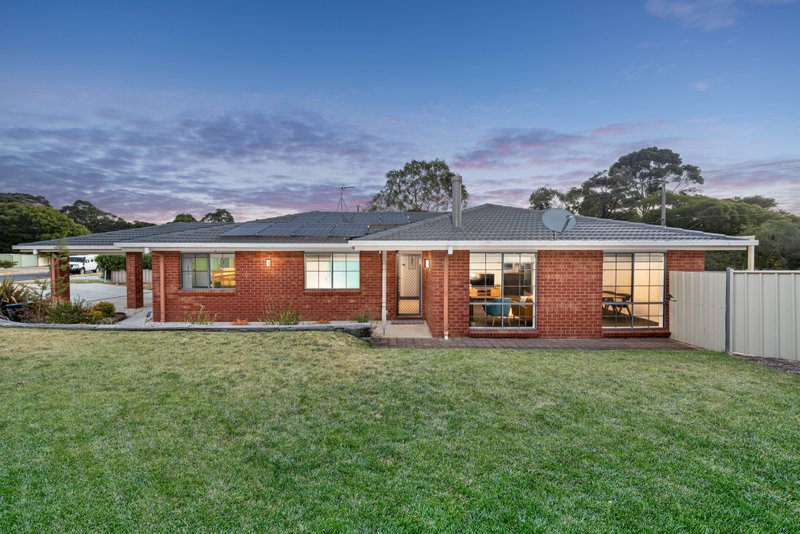
Perfect Blend of Classic & Contemporary Living
A truly magnificent home creating a perfect blend of classic and contemporary elegance. Sitting on 1022 m2 allotment, this home is designed allowing all three levels to enjoy picture views of gardens and surrounding ambience. Elegance, class and individual style enhanced by a beautiful marble OFP which complements the formal lounge and dining rooms. A large magnificently designed kitchen with state of the art Agar stove and granite benches is the focal point for entertaining, adjacent to informal dining with access to private deck where you can enjoy breakfast in peaceful surrounds. Five bedrooms plus study, master bedroom in a separate wing has large ensuite and dressing room. Features gas central and hydronic heating, evaporative air conditioning, parquetry flooring, quality furnishings, wired security system and wine cellar! Designed both for entertaining and family living the extensive outdoor entertaining deck has stunning views and access from all living areas which is nothing short of brilliant. This discerning residence with elegance and style is sure to appeal.
All land sizes, room dimensions, and floor plans provided are approximates only. Buxton does not accept any liability or responsibility for errors or discrepancies in any plans, rendering, or drawings used in the marketing material to describe the land and/or the property and/or any of its listed features. Prospective purchasers are advised to independently verify all room dimensions for accuracy.