Pool, Park & a Panoramic Single-Level
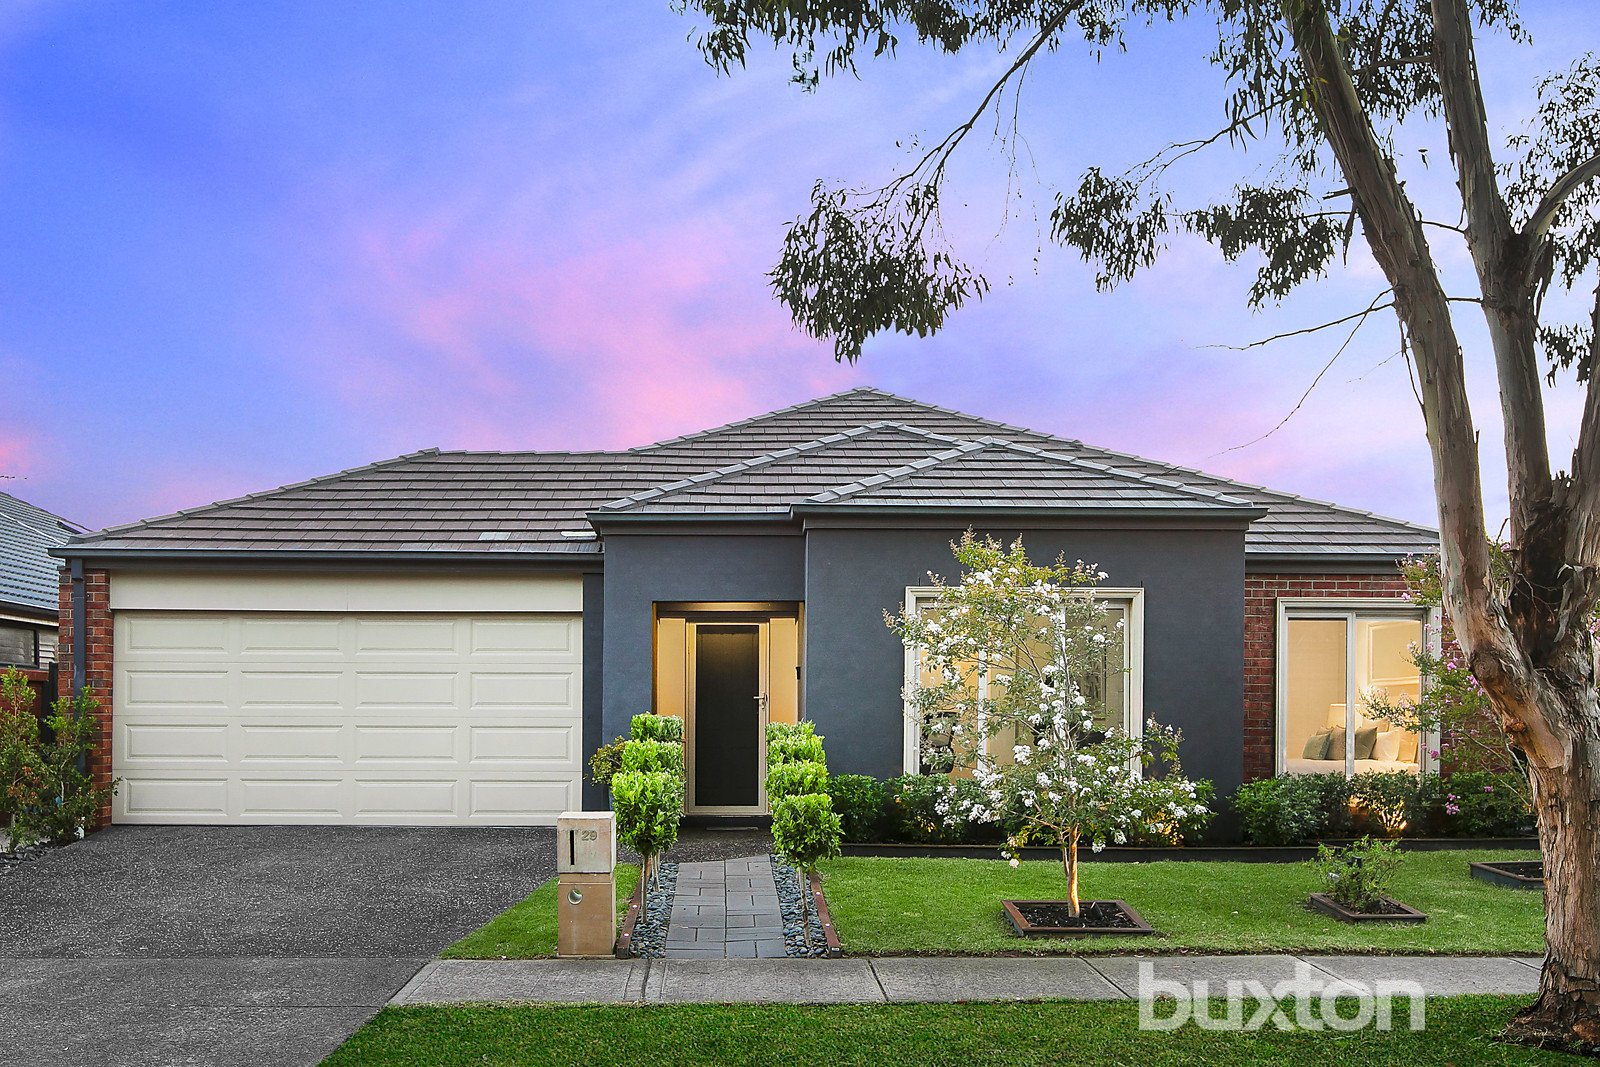
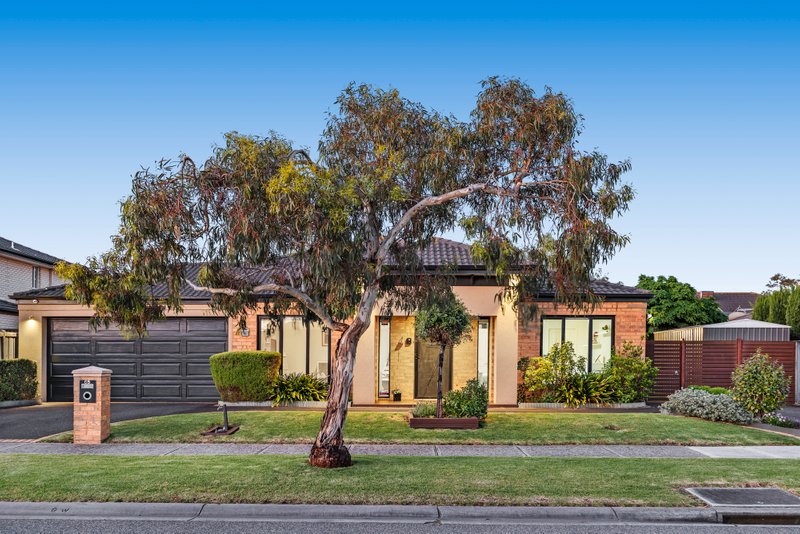
More than just well-located, more than just accommodating, this is parkside poolside family living with a panoramic family plan! Sized up across a spectacular single-level, this five bedroom plus home-office, two bathroom home features a formal lounge, family-sized living-dining, a pool-view kids' lounge.
Zoned for family harmony with a private park-view master domain (comprising vast bedroom, home-office, 'his and hers' robes and a double ensuite), this family wise home puts the kids in a quiet rear wing with robe-fitted bedrooms and their own well-designed bathroom with separate WC. There's even an extra living zone outdoors - with a fan-cooled al fresco pavilion (with fridge, BBQ and gasfire pizza oven) beside the sparkling solar-heated pool!
With a 900mm Neil Perry range for the glossy glass-splashback kitchen, dual vanity and double shower for the master ensuite and a big double garage for the family fleet, all the luxuries are here including ducted heating, cooling, vacuum, video intercom and auto-irrigation. But the biggest luxury of all is this family-friendly location - with sporting clubs, bushland and playgrounds all round, Springers Recreation Centre within a jog, Haileybury, Lighthouse and Sirius Colleges all within a walk and the new Keysborough shopping centre within easy reach.
All land sizes, room dimensions, and floor plans provided are approximates only. Buxton does not accept any liability or responsibility for errors or discrepancies in any plans, rendering, or drawings used in the marketing material to describe the land and/or the property and/or any of its listed features. Prospective purchasers are advised to independently verify all room dimensions for accuracy.