An Indulgence of Contemporary Luxury and Lifestyle
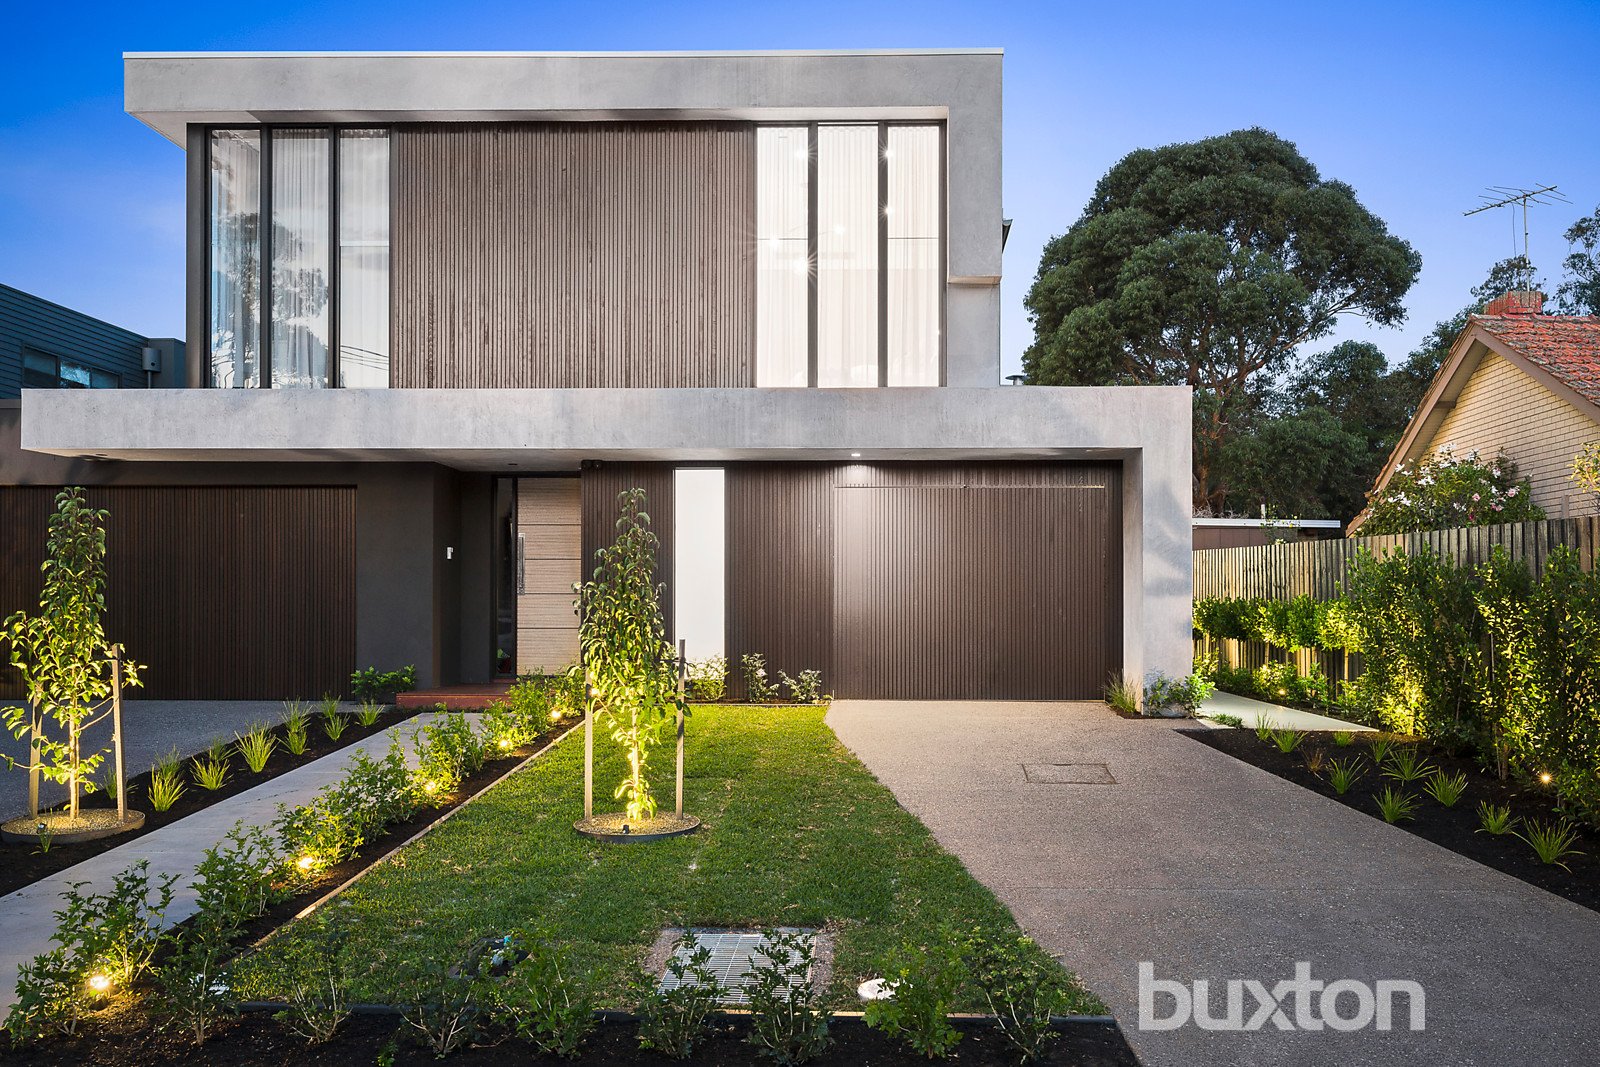
Architecturally brilliant with its seamless cantilevered façade, this awe-inspiring cul de sac 4 bedroom 3.5 bathroom sensation oozes luxury, lifestyle and esteemed excellence. Decadent with its 2 hotel-style bedroom suites featuring custom dressing rooms and designer ensuites, this bespoke vision accents its entertaining with its state of the art custom stone kitchen featuring Ilve appliances, Ravine natural Oak cabinetry and a walk in butlers pantry, impressive open plan living & dining area with Escea 1400 wide frameless fireplace and stacker sliding doors onto the deck. An upstairs retreat works well for kids to make their play room or study area for the students in the family, while the kids also get to enjoy the freestanding bath in the beautiful main bathroom. With high calibre finishes throughout, this vogue temptation is beautifully finished with designer pendants, European Oak floors, high ceilings, Daikin R/C air conditioning, underfloor heating to the bathrooms, video intercom, CCTV, 100% wool carpets, 3m ceilings in upstairs retreat and master, 5000 litre underground water tank and an auto garage with large storage/workshop area. In this private pocket, near Gypsy Village Park, within easy reach of Hampton Street shopping & cafes, train and glorious beaches. For more information on this exceptional home contact Richard Slade or Mark Earle
All land sizes, room dimensions, and floor plans provided are approximates only. Buxton does not accept any liability or responsibility for errors or discrepancies in any plans, rendering, or drawings used in the marketing material to describe the land and/or the property and/or any of its listed features. Prospective purchasers are advised to independently verify all room dimensions for accuracy.