Inspired by the Coast, created for the lifestyle!
Architecturally designed & inspired by coastal textures, this luxurious corner-sited home has a naturally elegant focus.
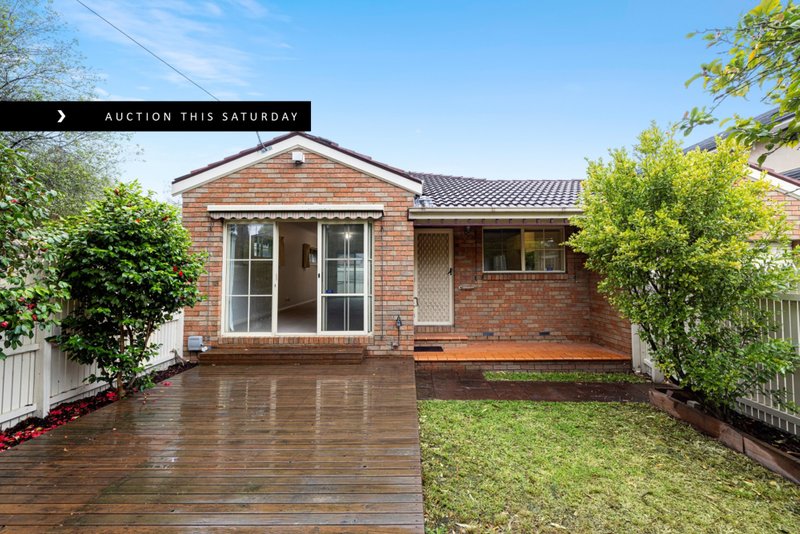
Offering up to 4 bedrooms, 2.5 bathrooms, dual living and open plan kitchen and dining, this innovatively designed home features spacious formal living overlooking established gardens to the front and a north-facing casual entertaining zone opening to a paved entertainers' courtyard. With balconies reaching out to the sun, treetop views on two sides and a bonus amenity courtyard, this al fresco-focused home steps up to a dedicated first-floor sleeping level featuring oversized bedrooms, skylit bathrooms and a balconied master-suite with dressing room and light-filled ensuite
Appointed to the highest standard with sleek designer details (solid hardwood floors, stone and granite benchtops and frameless glass) and high-tech fittings (surround sound, video-intercom, alarm, remote security entry gate, data cabling, ducted heating, ducted vacuum, air conditioning), this home is low-maintenance living at its best.
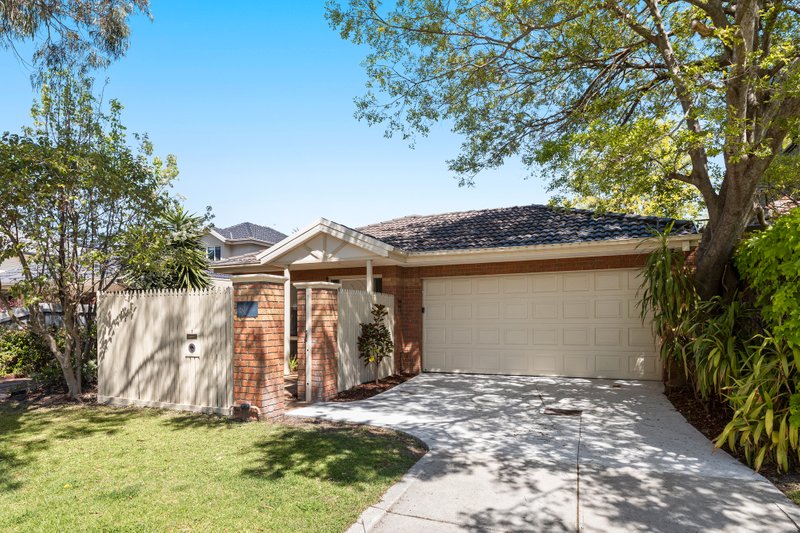
Set in fully-reticulated gardens, the home is secured behind auto-gates (with three carspaces including a double auto-garage) in one of Beaumaris' leafiest and loveliest locations - almost exactly halfway between Seaview shopping and the bay. For more information about this architect-designed home contact Andrew Campbell
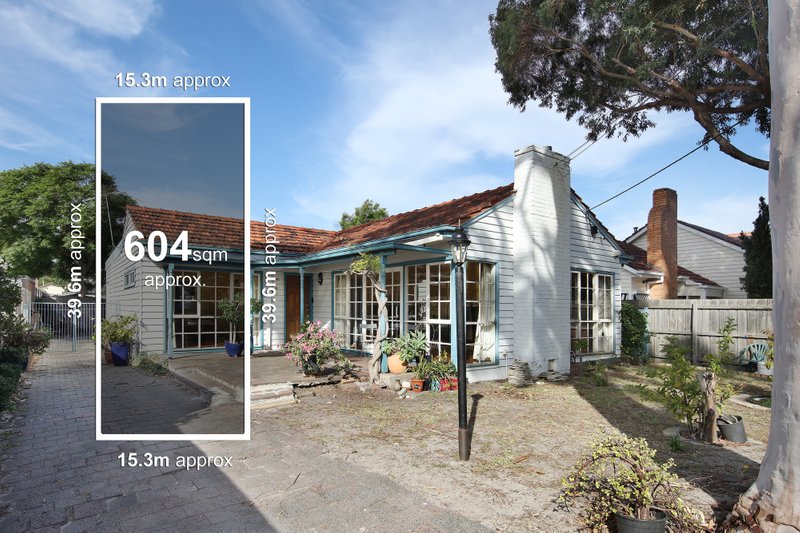
All land sizes, room dimensions, and floor plans provided are approximates only. Buxton does not accept any liability or responsibility for errors or discrepancies in any plans, rendering, or drawings used in the marketing material to describe the land and/or the property and/or any of its listed features. Prospective purchasers are advised to independently verify all room dimensions for accuracy.