Beach Oasis on 9,946sqft/924sqm!
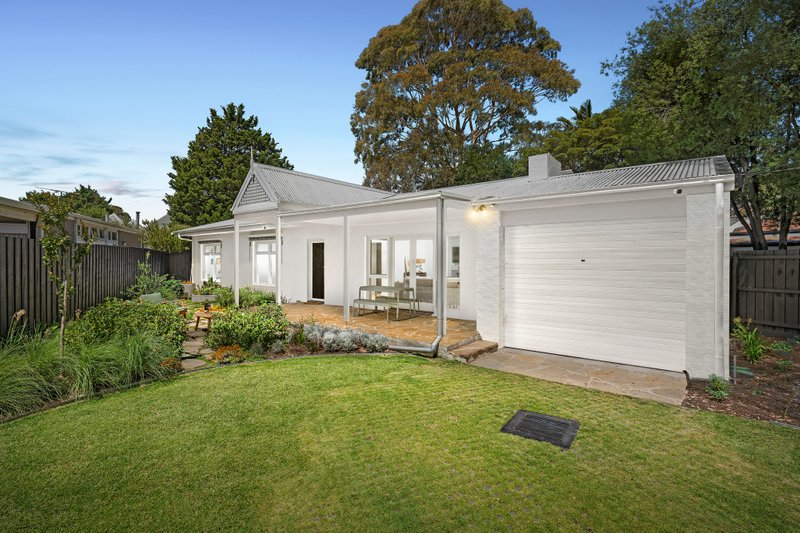
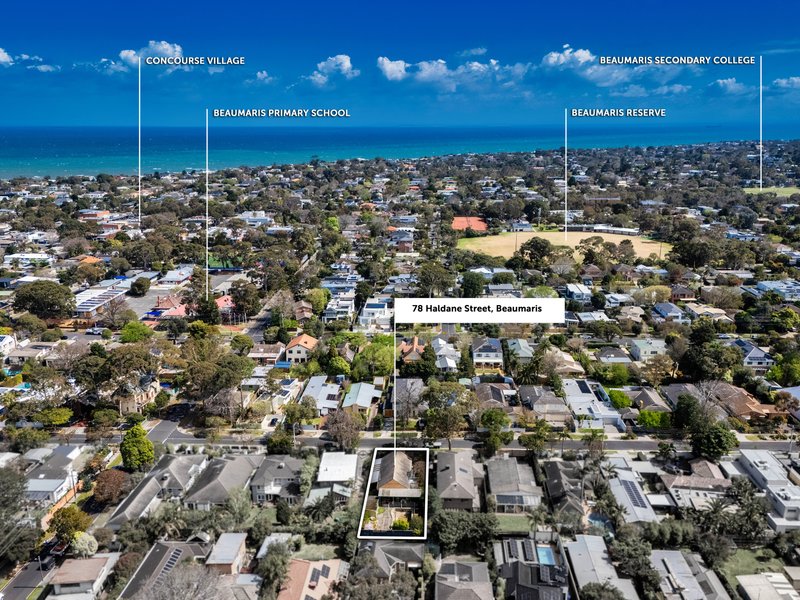
A true beachside garden oasis just six doors from the bay, this design professional's own home brings together light-filled living and a brilliant beachside lifestyle on approx 9,946sqft/924sqm. Stretching deep to catch north sun beyond a dual door auto-garage and three carspaces, this superior 1950s "beachouse" fits today's family with an extended four bedroom, three bathroom floorplan. Cleverly zoned with bedrooms (including private master-suite) in a front wing, there's space to lounge by a spectacular stone feature-wall fireplace in the formal zone, dine or catch the sun beside the kitchen and spread out with the kids in a relaxed family zone spilling out to a lushly shaded north-facing entertaining area.
Styled with an artful aesthetic, there's an elite Smeg and Miele kitchen with walk-in pantry, well-designed bathrooms including a "secret" ensuite with hanging vanity and all the family comforts including zoned ducted heating, fan-cooling, surround-sound-wiring, robes and 3kw solar panels returning energy to the grid. Even the lush 10,000L tank-watered orchard gardens have a creative aesthetic with a designer vegie-patch and a 35sqm mosaic feature wall - positioned for a vibrant outlook from kitchen and family living.
High above Beaumaris Motor Yacht Squadron and just blocks from Keys St shopping village, this is a family lifestyle opportunity on grand land within reach of sports grounds, Beaumaris Primary and the Mentone school district. For more information about this beachside property contact Romana Altman
All land sizes, room dimensions, and floor plans provided are approximates only. Buxton does not accept any liability or responsibility for errors or discrepancies in any plans, rendering, or drawings used in the marketing material to describe the land and/or the property and/or any of its listed features. Prospective purchasers are advised to independently verify all room dimensions for accuracy.