Presentation, Position & Prestige Potential
Maximise your family's position, capitalise on presentation, realise the potential and love the location!
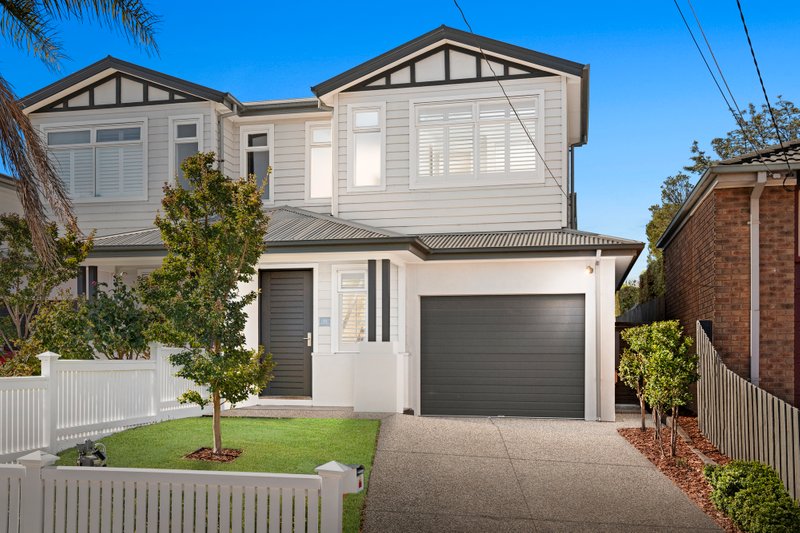
One of just four houses to curve around the suburb's most peaceful cul-de-sac, this beautiful 1960's family home comes with a spotless 3+ bedroom floorplan featuring generous formal lounge and dining rooms, a garden-view meals area plus a rumpus-sized home office which can double as a 4th bedroom.
Graced with rich original detailing including shadowline cornices, display alcoves and decorative light fittings, this timeless residence provides quality appliances and a wide servery bar in a spacious and bright kitchen/family area, a clever two-way bathroom with ensuite access for the master bedroom, and a random paved entertaining area in a gorgeous groomed garden.
With superb storage throughout (including built-in robes, a handyman's workshop and a separate tool shed), a double garage to park plus modern comforts of ducted heating and split system air-con, the home offers perfect presentation to welcome a new generation. It features outstanding proportions for your modern upgrade and around 827sqm approx. to inspire a brand new blue-chip design (subject to Council approval).
Best of all, it has a low-traffic position in a high demand location - close to Tucker Road's shops and sought after Primary School, Halley Park, Moorabbin Reserve and GESAC, Centre Road's cosmopolitan shopping and dining plus an easy commute to Chadstone or Southland.
ALL ENQUIRIES MUST INCLUDE A CONTACT NUMBER.
All land sizes, room dimensions, and floor plans provided are approximates only. Buxton does not accept any liability or responsibility for errors or discrepancies in any plans, rendering, or drawings used in the marketing material to describe the land and/or the property and/or any of its listed features. Prospective purchasers are advised to independently verify all room dimensions for accuracy.