
Sold
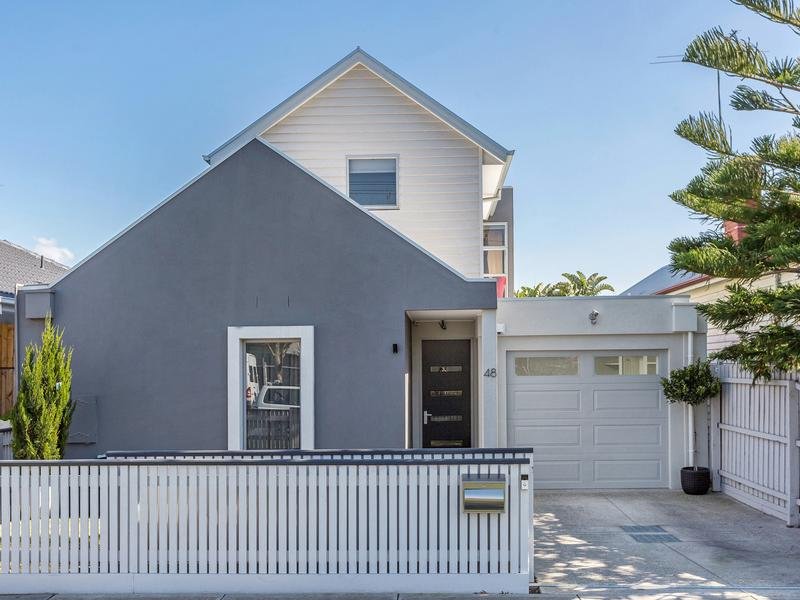
48 Hamilton StreetSeddon
4 Beds
3 Baths
1 Car
Visually Striking. Family Friendly. Brilliant Position.
An obvious stand out from street view, the impression upon crossing the threshold continues to intensify. Smooth concrete flooring welcomes you into a stunning home soaked with fresh, natural light. Tactile and inviting spaces with quality appointments will ensure this property sits on the top of your list.
- Flexible and spacious floor plan with thoughtful features cater to a busy family lifestyle. The third living area doubles as a 4th Bed Guest Suite with a cleverly integrated wall bed. Ground floor master with custom wardrobe and ensuite. 1st floor master also with ensuite.
- Hand crafted 2-pac cabinetry throughout featuring built in storage spaces, floating entertainment and display unit compliment the built in European Oak kitchen table.
- Beautiful Chef's kitchen with top end fixtures overlooks the family area and offers bi-fold windows to the courtyard complete with a self-watering vertical garden and a floating SMEG, gas plumbed BBQ. An electric, retractable awning ensures year-round comfort for entertaining outdoors.
- Secure, low maintenance yard and car park via remote controlled gate. Heating/Cooling throughout.
Homes of this feel and quality are an honour to present to the market.
*AUCTION SATURDAY AUGUST 26TH 2PM UNLESS SOLD PRIOR*
All land sizes, room dimensions, and floor plans provided are approximates only. Buxton does not accept any liability or responsibility for errors or discrepancies in any plans, rendering, or drawings used in the marketing material to describe the land and/or the property and/or any of its listed features. Prospective purchasers are advised to independently verify all room dimensions for accuracy.