Highly Accommodating & Highest Quality
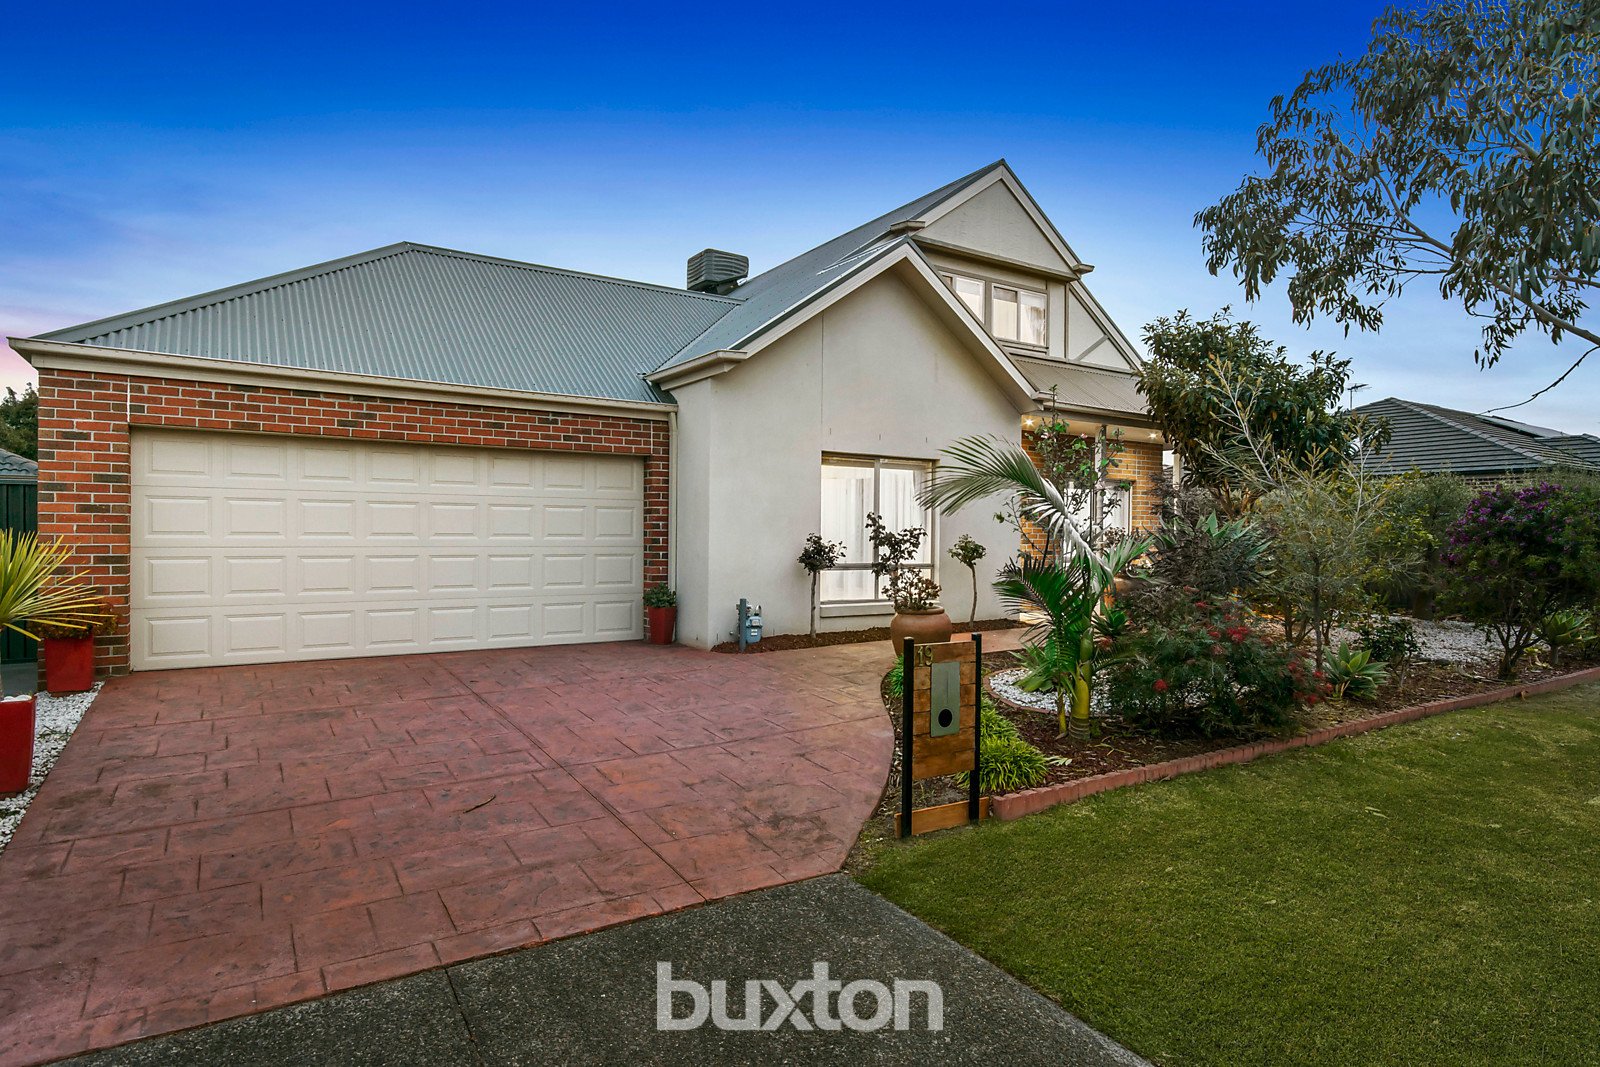
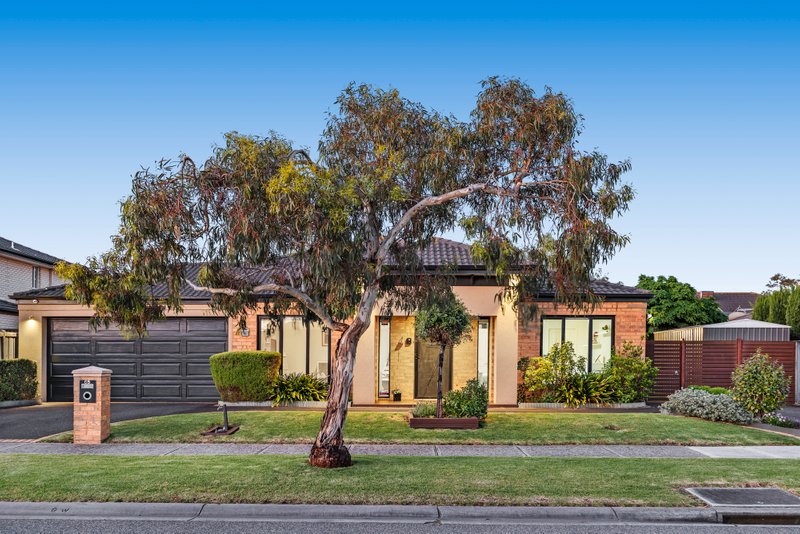
High gabled and highly accommodating, this is high-quality family living with every highly-sought extra! Custom-detailed by discerning owners, this impressive up to five bedroom, 2.5 bathroom attic-style home offers the perfect family plan with formal, family and first-floor living zones, a gorgeous ground-floor master-suite and a clever home-office to double as fifth bedroom.
Appointed to an elite standard with a custom European appliance kitchen with integrated microwave space and luxurious bathrooms including a dual-vanity spa-ensuite, this centrally heated and cooled home meets a deluxe specification with thick granite benchtops (even for the laundry), glossy tiled floors, a ducted vacuum system, designer lighting... and even more outdoors with solar hot-water, 2000L tanks and a high and wide double auto-garage,
But it's the added extras that really set this home apart - with a bespoke butler's pantry with wine-racking, a gas-BBQ point for the sail-shaded BBQ area and amazing storage including under-stair, in-roof and built-in and walk-in robes. Even the location is the highest quality - in the prestigious Hidden Grove precinct just a walk through the Jarvis Woodlands to Springer Leisure Centre, a couple of minutes to Parkmore shopping, Haileybury and Lighthouse Colleges.
All land sizes, room dimensions, and floor plans provided are approximates only. Buxton does not accept any liability or responsibility for errors or discrepancies in any plans, rendering, or drawings used in the marketing material to describe the land and/or the property and/or any of its listed features. Prospective purchasers are advised to independently verify all room dimensions for accuracy.