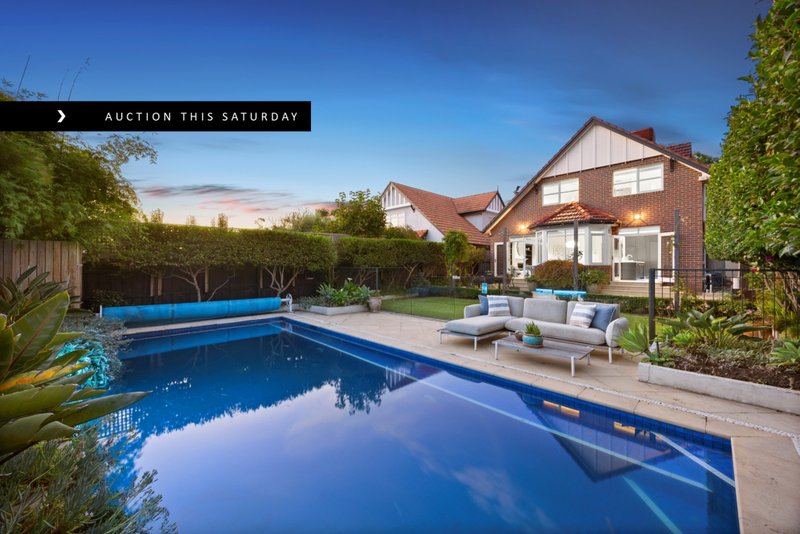
Palatial, Prestige & Poolside Living
Spectacular in size, uncompromising in quality and just completed, this is brand new brilliance with a blue-ribbon address!
Designed around a palatial ground floor open plan area enhanced by 3m high ceilings, this 4-bedroom, 3.5-bathroom home features a large living or flexible home theatre, a first-floor kids lounge plus a granite-paved entertaining area in up-to-the-minute reticulated gardens.
Appointed to beyond prestige standards with black-forest granite-topped bathrooms including multiple ensuites, ravine fitted walk-in robes and European Oak timber floors, this luxury residence stars Carrara Marble benchtops and a big butler's pantry in the prestige Miele kitchen, a salt-chlorinated pool, a luxury guest powder room and a large home office.
With exceptional extras including CCTV, intercom, alarm, ducted vacuum and double-glazed windows, the home enjoys hydronic heating, reverse cycle air-conditioning, a wine cabinetry-fitted storeroom and a double auto garage.
Best of all, this state-of-the-art residence has an elite bayside location within steps of Thomas Street Reserve and recreation, minutes to Hampton Street restaurants, railway and retail hub and a quick and easy commute to prestigious schools, Southland shopping centre and the Bay.
All land sizes, room dimensions, and floor plans provided are approximates only. Buxton does not accept any liability or responsibility for errors or discrepancies in any plans, rendering, or drawings used in the marketing material to describe the land and/or the property and/or any of its listed features. Prospective purchasers are advised to independently verify all room dimensions for accuracy.