Sale by 11th May (unless sold prior) - Blue-Chip Luxury, Bold Design & Brilliantly Zone Position
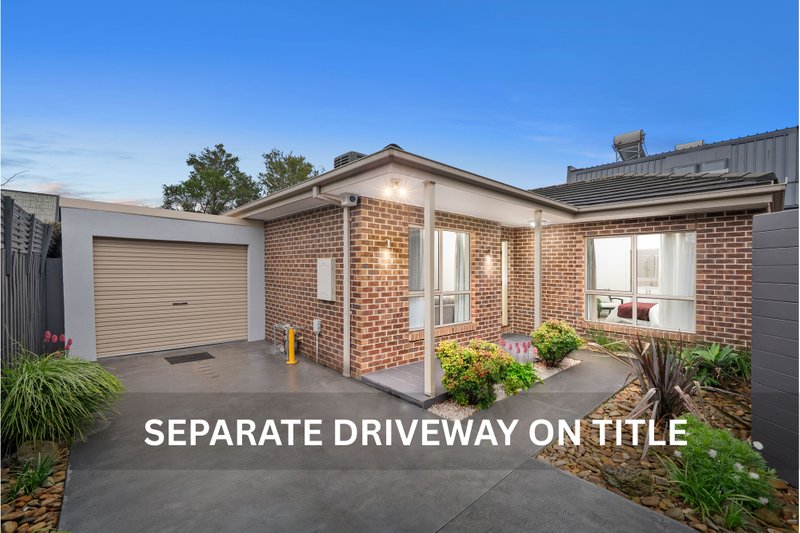
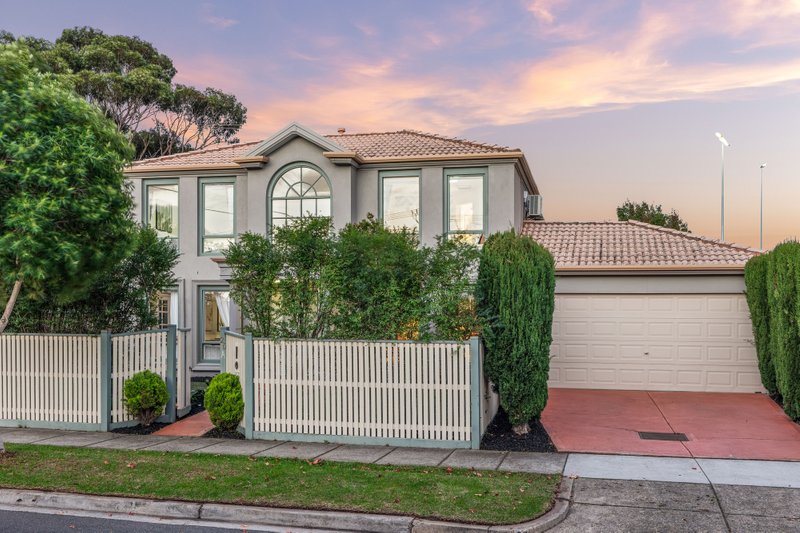
Built with a dedication to modern family design, finished to beyond prestige standards and positioned in arguably the McKinnon Zones best streets, this 4-bedroom, 3.5-bathroom townhouse leaves others to pale by comparison.
Offering an innovative family floorplan, this high-end home enjoys an open study zone adaptable as additional lounge space, a first-floor kids rumpus retreat and sophisticated open plan living extended by decked entertaining in low maintenance grounds.
A showcase of cutting-edge detail with a state-of-the-art Miele kitchen around a thick marble island, full height bathroom tiling in the designer bedrooms (including two ensuites and main with freestanding bath) and engineered Oak flooring, the home is climate controlled by split system air-con and double-glazed windows, secured by intercom, alarm and CCTV.
With strip-lit ceilings for the ground floor living zones, custom made walk-in robes for the master-suites, up-to-the-minute tapware and an auto garage beyond off street parking, there’s even an elite position with every amenity in close proximity – including McKinnon Village, Reserve and sought-after Secondary College, GESAC, Centre roads vibrant strip and station and a fast commute to Chadstone’s retail precinct. ALL ENQUIRIES MUST INCLUDE A CONTACT NUMBER.
All land sizes, room dimensions, and floor plans provided are approximates only. Buxton does not accept any liability or responsibility for errors or discrepancies in any plans, rendering, or drawings used in the marketing material to describe the land and/or the property and/or any of its listed features. Prospective purchasers are advised to independently verify all room dimensions for accuracy.