Spacious family living
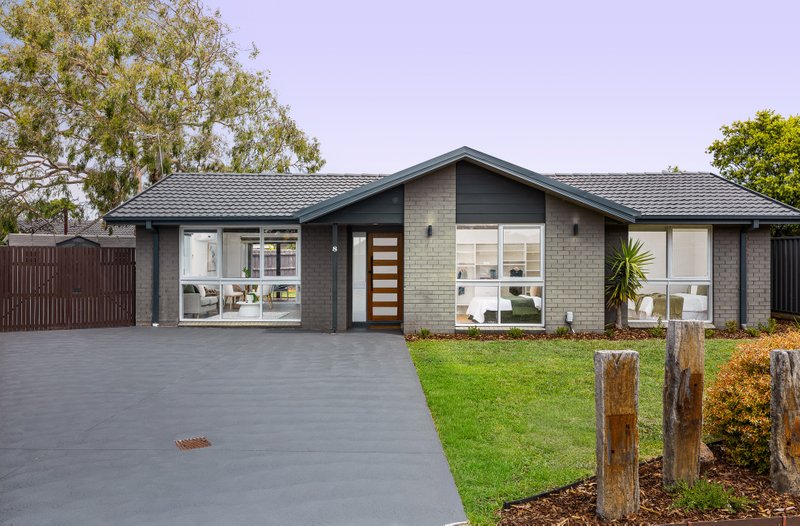

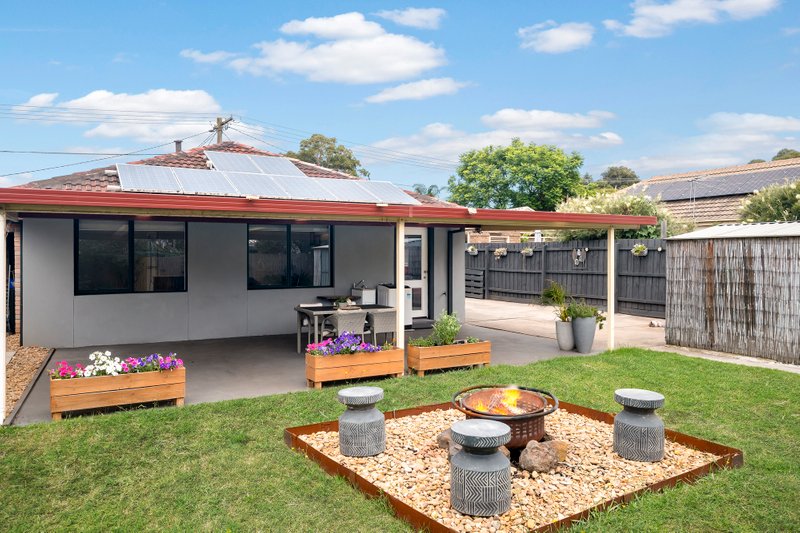
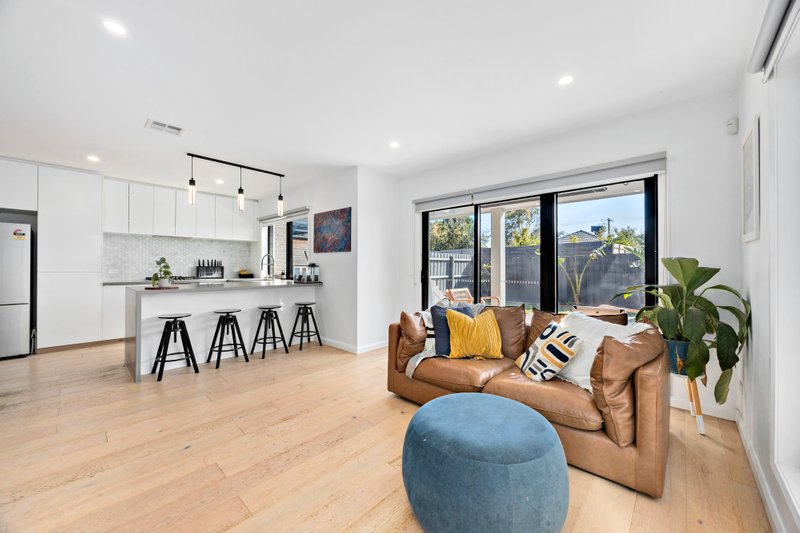
Ideally located in a quiet cul-de-sac and offering a superb step into a tightly held pocket, this solid 4-bedroom residence will fulfill every family requirement. With flexible space and awash with natural light, enjoy formal living and dining to the front, a generous en-suited main bedroom (WIR) and versatile fourth bedroom/study. Move through to a sunny timber kitchen complete with island bench, ample cupboard space and quality appliances; overlooking informal living and beautiful gardens surrounds. Slide open the doors and step outside to a private north-facing garden oasis complete with a relaxing spa and large undercover pergola - perfect for year-long entertaining. Tucked away are two further bedrooms with extensive built-in robes, family bathroom, separate w/c and laundry. Features include a new hot water system, new ducted heating, evaporative cooling, ceiling fans and double auto garage with rear access. Perfectly positioned with a reserve across the road plus a short stroll to the playground, Patterson Lakes Kindergarten and bus. Convenient to schools, shopping, cafes and the M3/M11 Freeways.
All land sizes, room dimensions, and floor plans provided are approximates only. Buxton does not accept any liability or responsibility for errors or discrepancies in any plans, rendering, or drawings used in the marketing material to describe the land and/or the property and/or any of its listed features. Prospective purchasers are advised to independently verify all room dimensions for accuracy.