Grand Family Plan with Off-Centre In-Zone Benefits!
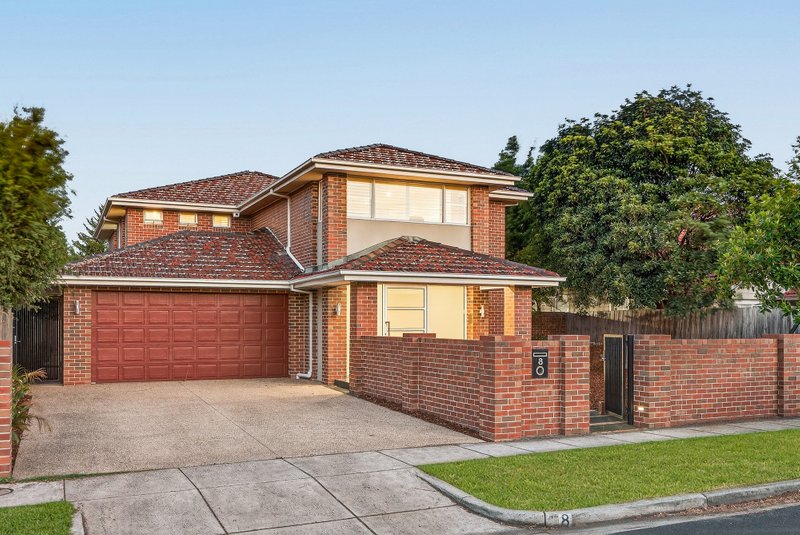

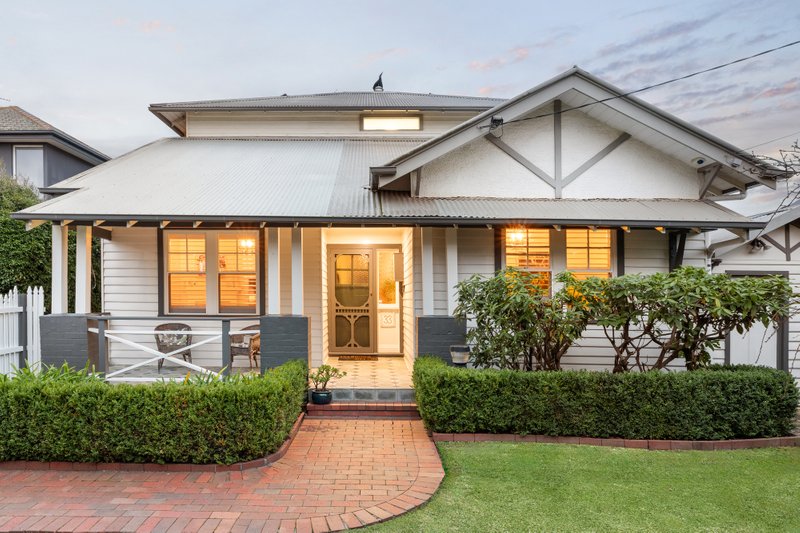
Expansively accommodating, extravagantly detailed and steps to it all, College Zone family living doesn't get more up-scale than this! Built on the grandest scale with vast formal lounge-dining, an entertaining games room with wet-bar, the perfect pool-view family zone and a skylit first-floor lounge, this imposing five bedroom, four bathroom home takes classic family living to a new level with ensuite access and walk-in-robes for most bedrooms, a spectacular master-domain with dual-vanity spa-ensuite and dual robes, and a well-positioned well-fitted home-office.
Luxuriously finished with a prestige kitchen, elegant bathrooms and exceptional storage, the home features timeless tiled floors, glossy granite and travertine marble benchtops, and highest quality window-furnishings. With ducted heating, zoned cooling, vacuum, alarm, sound-wiring and video intercom, there's the luxury of every family-wise appointment…even the laundry is well-appointed with a hanging rack and laundry chute!
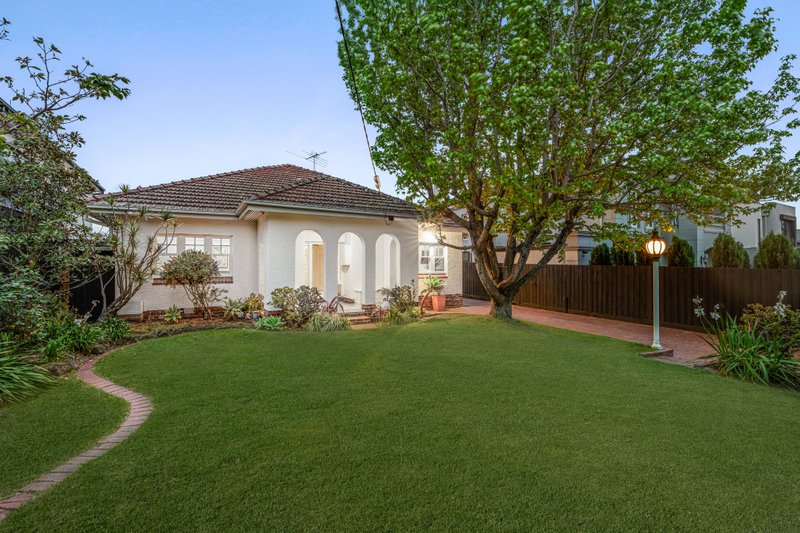
Set in great approx 828sqm/8912sqft gardens, this grand family plan offers a generous double auto-garage with through-access, a tiled heated pool with spa, and broad lawns with a well-screened workshop-utility area. There's even more living outdoors with a poolside al fresco zone including a stone-finished BBQ kitchen! Just 200m from the shopping, cafes and restaurants of Centre Rd, two blocks to the station and two minutes to McKinnon Secondary College, this is impressive In-Zone style!
All land sizes, room dimensions, and floor plans provided are approximates only. Buxton does not accept any liability or responsibility for errors or discrepancies in any plans, rendering, or drawings used in the marketing material to describe the land and/or the property and/or any of its listed features. Prospective purchasers are advised to independently verify all room dimensions for accuracy.