Parkside, Private & the Perfect Family Floorplan
Enjoy prestige living and perfect privacy on the Park!
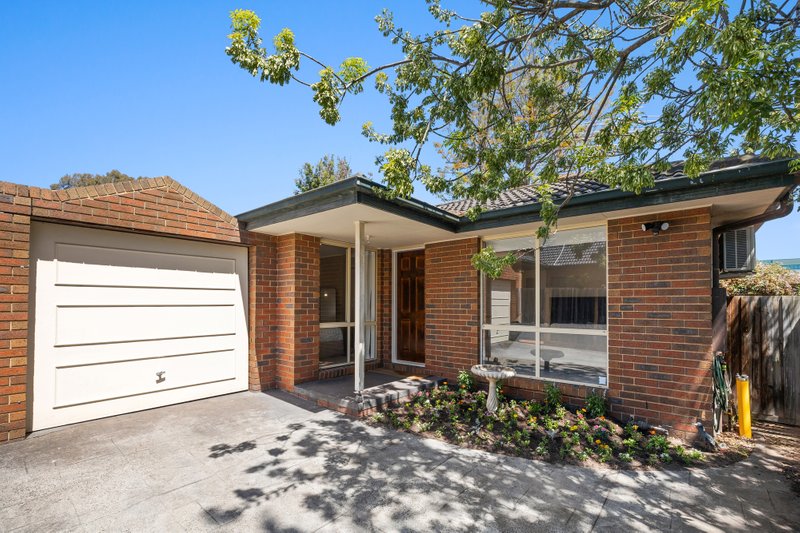
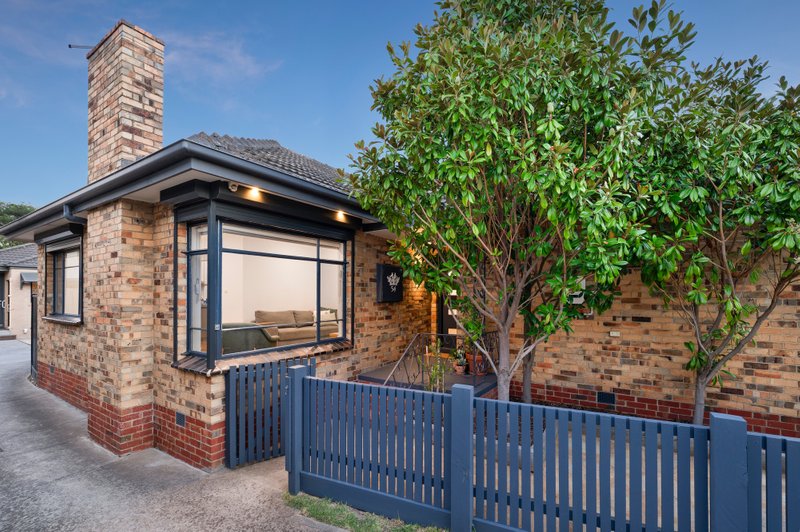
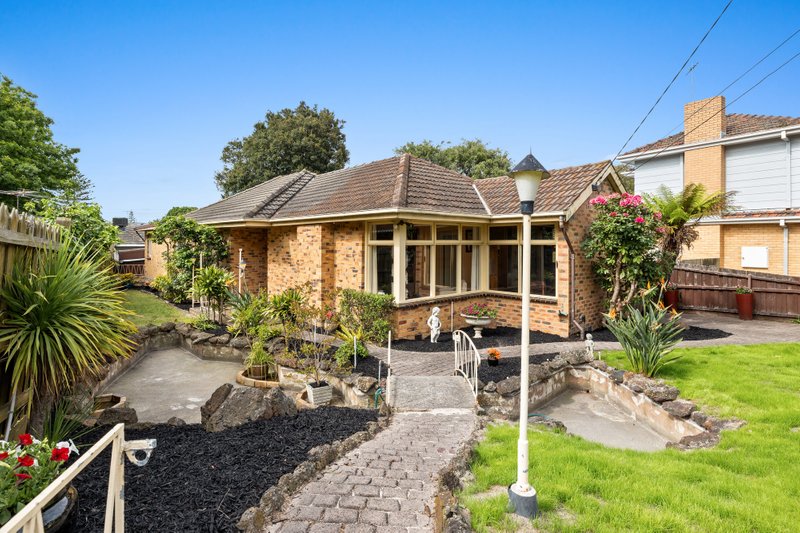
Presenting a high end, low maintenance design within a group of contemporary townhouses, this 3-bedroom, 2-bathroom home enjoys a dedicated ground floor open plan domain, a private master zoned away from the kids bedrooms and an expansive north facing deck to entertain in carefree wraparound gardens.
A showcase of contemporary style with prestige stainless steel appliances in the stone-finished kitchen, modern bathrooms upstairs and down and pristine parquetry flooring, this family home provides ducted heating and split system air-con for climate control, built-in robes to all bedrooms, external awnings and a big double garage to park.
Best of all, this secluded residence enjoys a central location with all you could need within a walk – including Holmesglen Tafe and multiple Primary Schools, with Bricker Reserves sports and recreation next door and the 822 bus stop awaiting out front.
ALL ENQUIRIES MUST INCLUDE A CONTACT NUMBER.
All land sizes, room dimensions, and floor plans provided are approximates only. Buxton does not accept any liability or responsibility for errors or discrepancies in any plans, rendering, or drawings used in the marketing material to describe the land and/or the property and/or any of its listed features. Prospective purchasers are advised to independently verify all room dimensions for accuracy.