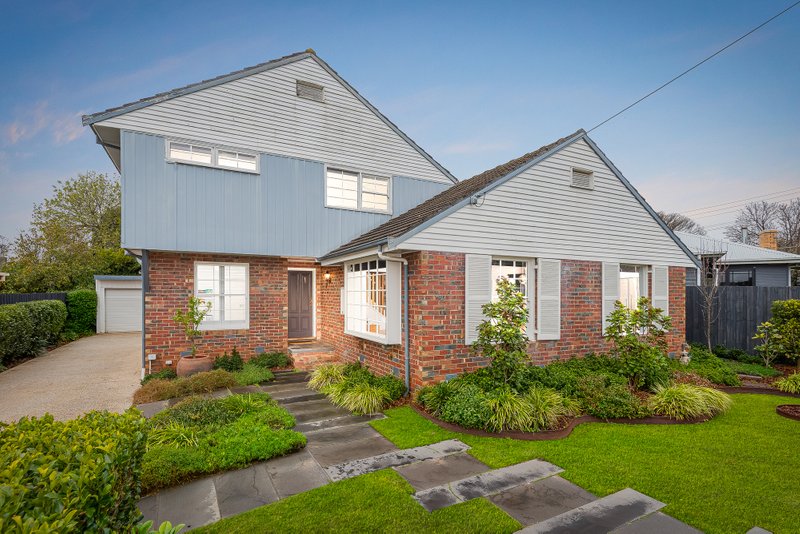
Position Perfect on Over 800sqm
If you are looking for a family home on a huge parcel of land (approx 805sqm), perfectly positioned just moments from Highton Village and local schools, then this is the one for you. The well thought out floor plan provides 4 generous bedrooms, the master bedroom with WIR and ensuite, plus a further 3 bedrooms 2 with BIR’s that are all serviced by a centrally located bathroom. Comprising formal lounge at the front of the home, moving through to the living room that opens into the dining and kitchen, complete with large island bench, s/s appliances and dishwasher. A family sized laundry with storage and separate toilet leading to decked undercover entertaining area overlooking the manicured gardens. The grassed backyard is a kid’s haven with open space, perfect to kick the balls around and features a cubby house, paved alfresco area and 22,000ltr water tank. The garage has been converted to a rumpus room, ideal for the kid's getaway, plus a utility room and there is a semi enclosed double carport. Heating and cooling throughout create a perfect environment all year round. Great access to the ring road and a short drive to the CBD. In a great position and on a large block makes this home a must see for all families!
All land sizes, room dimensions, and floor plans provided are approximates only. Buxton does not accept any liability or responsibility for errors or discrepancies in any plans, rendering, or drawings used in the marketing material to describe the land and/or the property and/or any of its listed features. Prospective purchasers are advised to independently verify all room dimensions for accuracy.