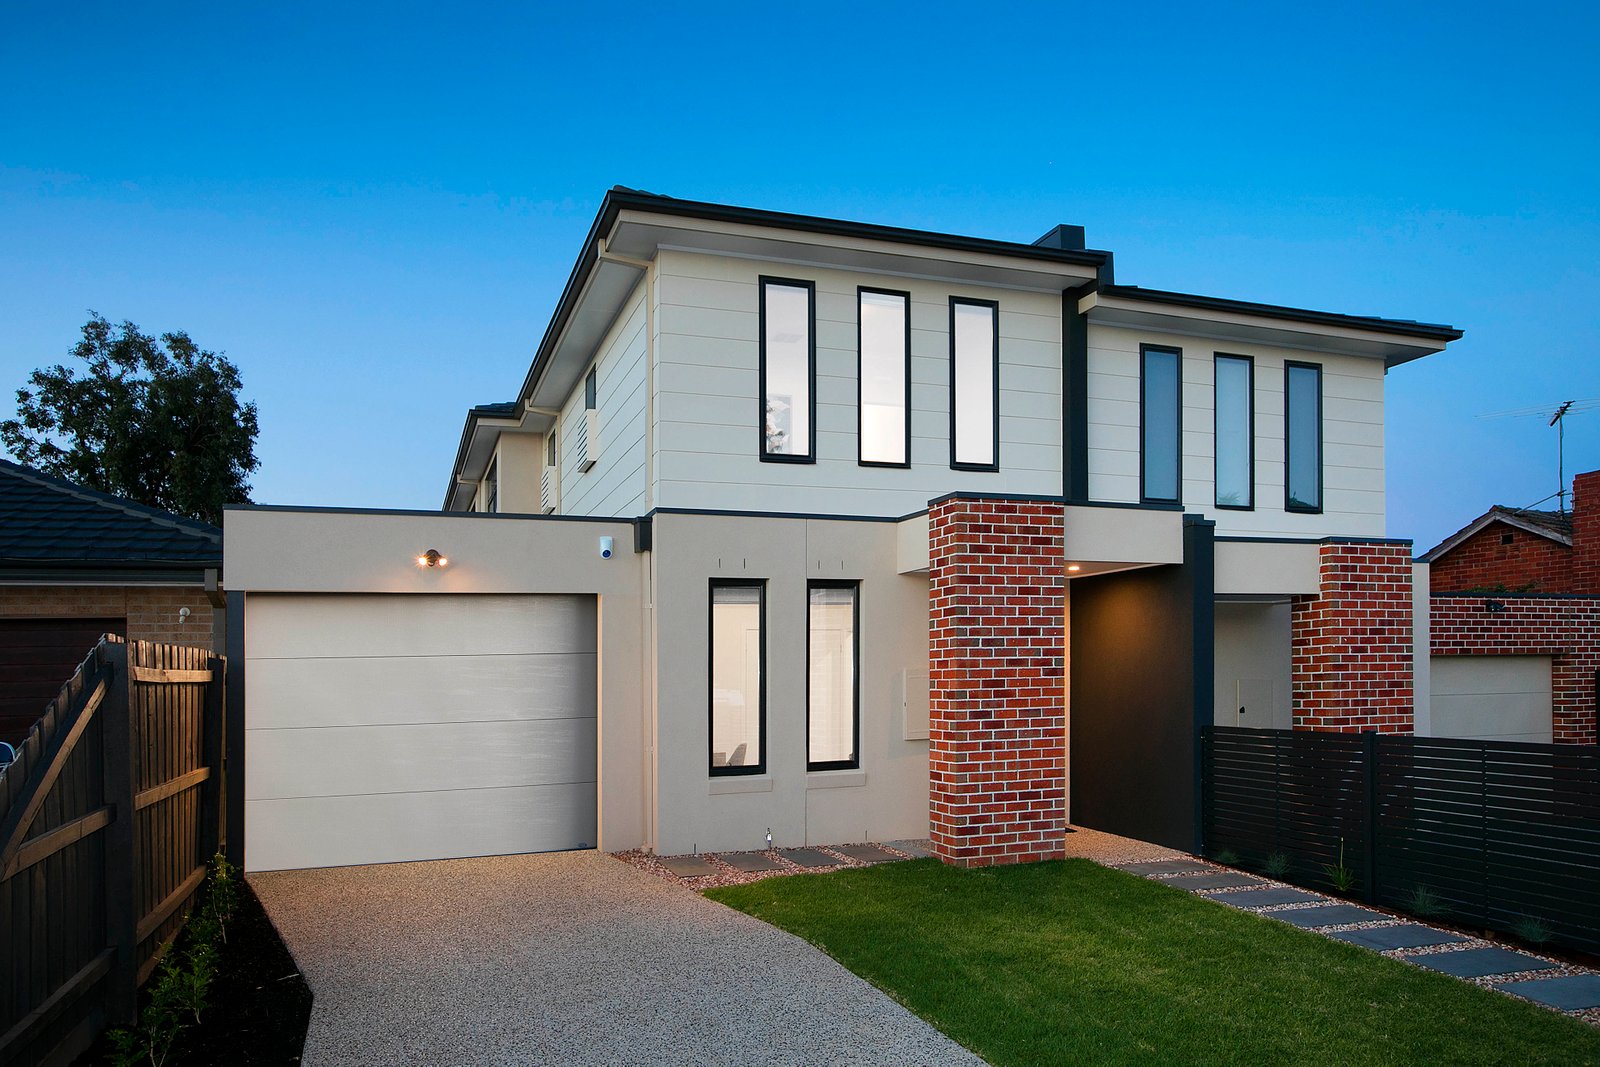
Stand tall on the street front with polish, prestige and the perfect plan. Sparkling in all-new style, this 3-4 bedroom plus study, 2.5 bathroom street frontage home has all the prestige extras with a streamlined Smeg appliance kitchen, walk-in pantry, fully tiled bathrooms including a luxe ensuite and designer detail including stone bench-tops and limed Oak floors. Centrally heated and cooled with additional reverse-cycle air conditioning , security alarm, intercom and generous storage, a 2000L tank and an auto-garage on an exposed aggregate driveway.
But its the perfect floor plan that really sets this home apart, with expansive ground floor living/dining flowing into all-day north sun on the pergola-shaded deck, a huge 2nd living area on the first floor (perfect as a media lounge or maybe even a fourth bedroom) and a well designed ground-floor master suite.
Set on a quiet low-traffic crescent, just around the corner from Wishart Reserve and just a minute to both Highett Rd and and Hampton St cafe society.