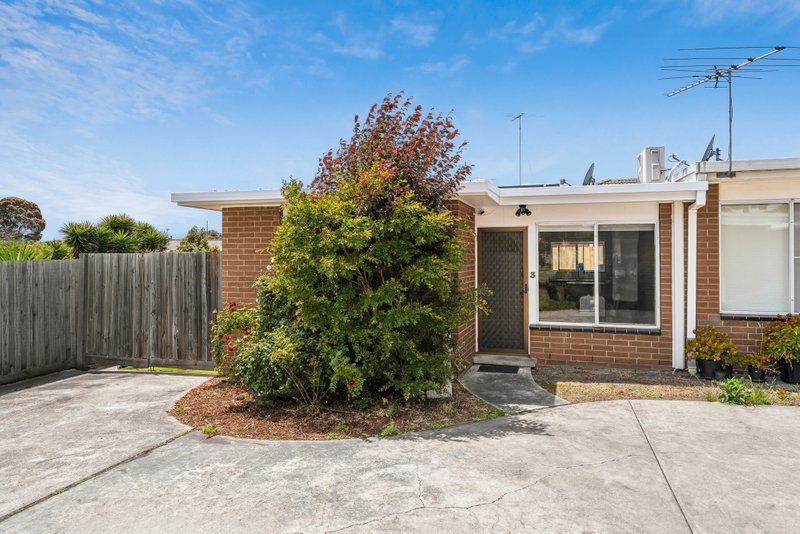
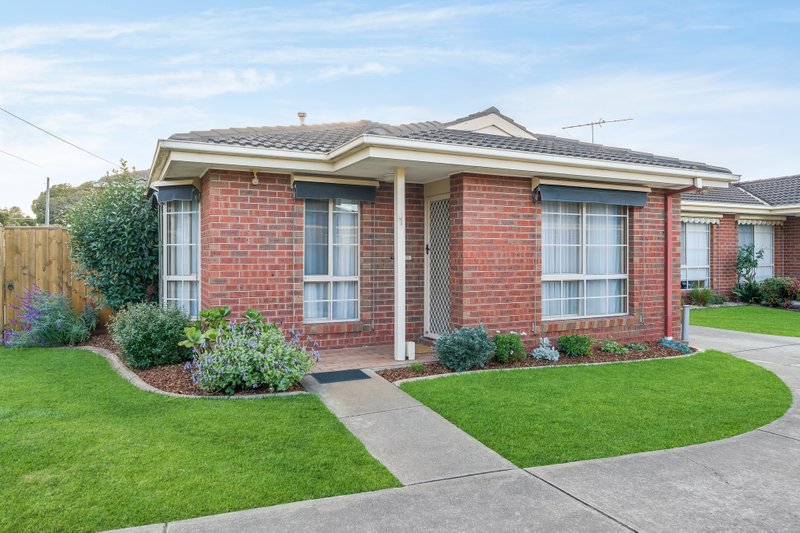
Exceptional Value In Fantastic Location On 860m2 (Approx)
This coveted pocket of Hamlyn Heights continues to emerge as an up and coming area due to its beautiful tree-lined streets, fantastic access to a multitude of amenities and its sustained growth in the property market. Situated on a huge 860m2 (approx) block, this property represents exceptional value in a location that offers the perfect lifestyle.
A charming cottage offering light-filled, cosy living and comprising 3 bedrooms, master with ensuite, second bedroom with large WIR which includes study nook, central bathroom, and open-plan kitchen/living/dining. Polished floorboards throughout the living area provide warmth and character to the home.
Outdoors a large undercover area is well positioned for entertaining and overlooking the kids at play in the enormous yard. This is a fantastic home for family living.
The position of this home offers a lifestyle of ease and convenience, situated within easy walking distance of a selection of well renowned schools, shops, cafes, medical clinic, recreational facilities and only five minutes drive from the Geelong Ring Road.
Don’t miss this rare opportunity to secure a substantial sized property in a wonderful neighbourhood and sensational location.
Nearby locations:
Minerva Road shops, cafes, medical - 370m, 3 mins walk (approx.)
Herne Hill Primary School - 350m, 4 mins walk (approx.)
Clonard Secondary College - 190m, 2 mins walk (approx.)
St Josephs College (Westcourt) - 550m, 6 mins (approx.)
Western Heights Secondary College - 650m, 8 mins walk (approx.)
Kardinia International College - 2.5km, 6 mins drive (approx.)
Geelong Golf/Bowls Club - 1.3km, 3 min drive (approx.)
Vines Road shops and cafes - 950m, 10 mins walk (approx.)
North Geelong Train Station - 2.6km, 4 mins drive (approx.)
Geelong Ring Road - 2.9km, 6 mins drive (approx.)
All land sizes, room dimensions, and floor plans provided are approximates only. Buxton does not accept any liability or responsibility for errors or discrepancies in any plans, rendering, or drawings used in the marketing material to describe the land and/or the property and/or any of its listed features. Prospective purchasers are advised to independently verify all room dimensions for accuracy.