Development Opportunity - GRZ2 Zone
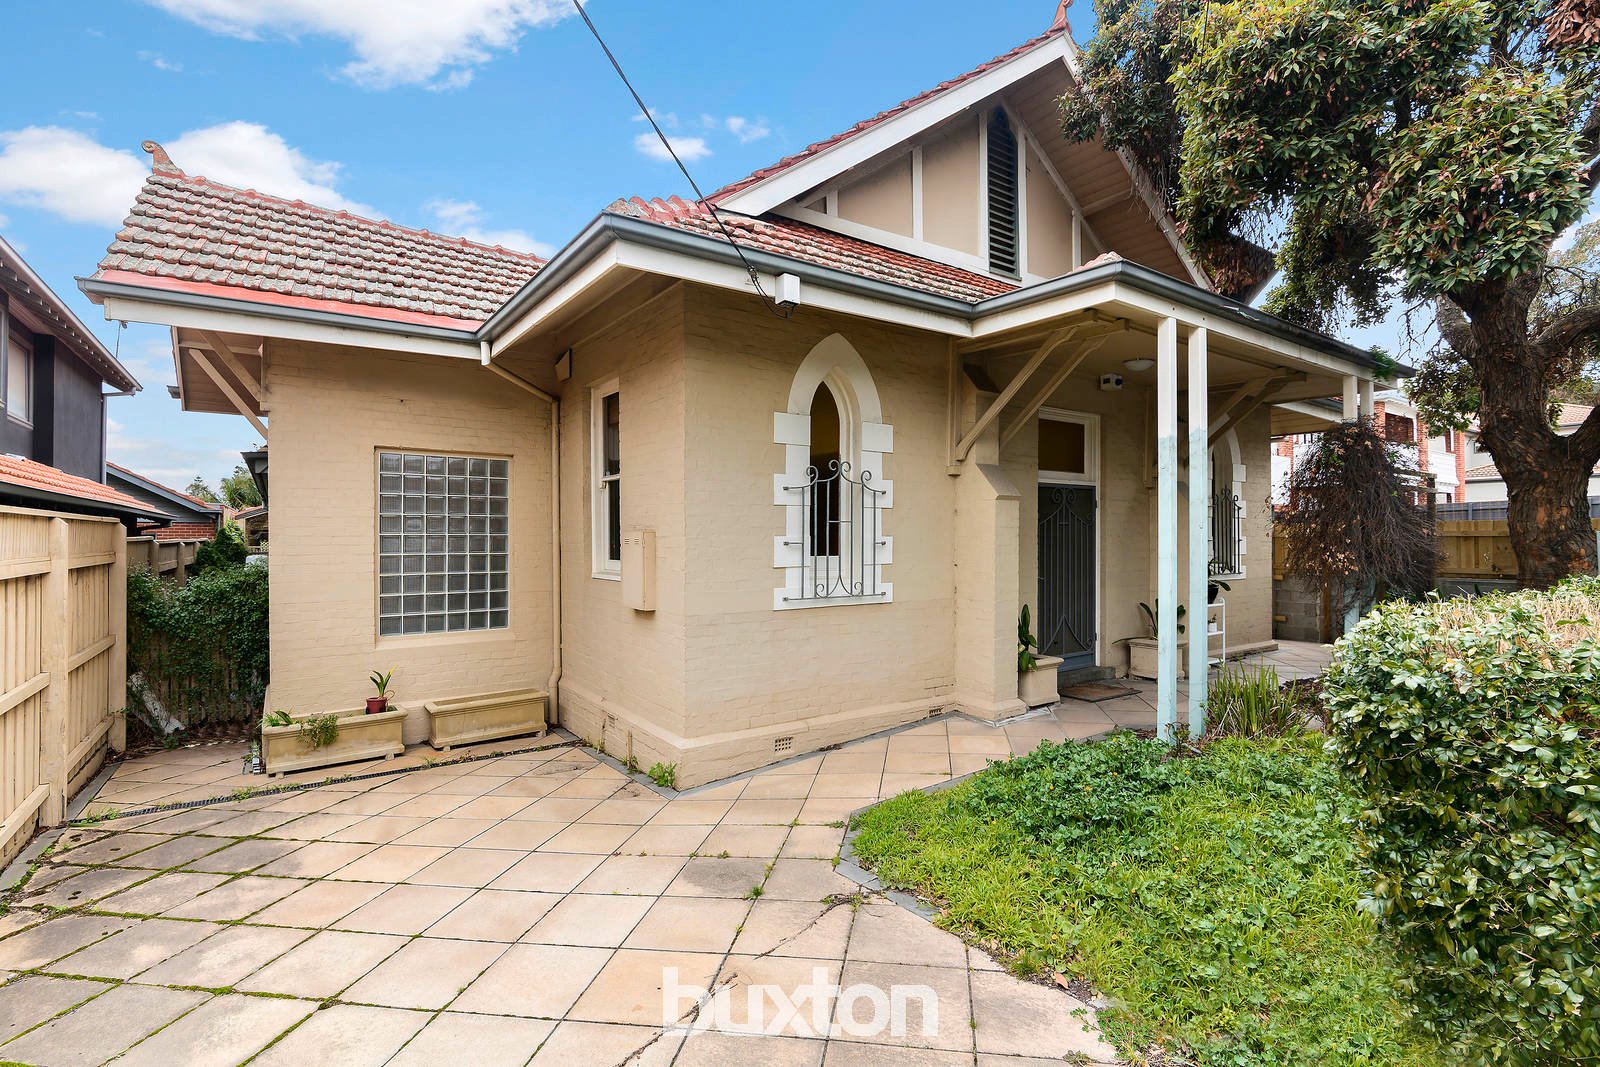
Blending grand proportions, soaring spaces and inner city style as a result of a breathtaking church conversion, this 4-bedroom, 2-bathroom home offers wonderful indoor-outdoor ambience within a coveted bayside position.
Re-configured with respect for its vast interior, this 4-bedroom, 2-bathroom residence goes beyond its solid church structure with expansive lounge and dining zones set either side of a curvaceous staircase, multiple mezzanine areas plus window-walled atrium living extending from a private spa pavilion (in the churches original vestry).
Timelessly preserved against a lovely backdrop of cathedral ceilings, light-filled window outlooks and Australian hardwood floors, this high-calibre home stars European appliances in the granite-topped kitchen, timber venetian blinds and creatively repurposed architectural elements.
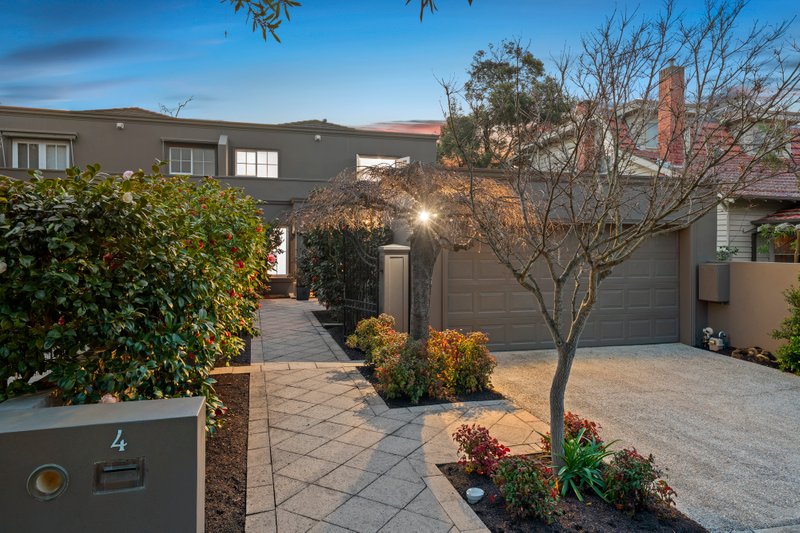
With a versatile mix of bedrooms including two mezzanine areas (one a luxe master domain with marble ensuite, the other, a two-room area adaptable as a rumpus retreat or home-office), this centrally heated and fan-cooled home enjoys decked al fresco entertaining in 685sqm approx. grounds and ROW access to a double auto garage.
Best of all, this brilliant home has a blue-chip position with something for everyone - just moments to Hampton’s restaurants, railway and retail amenity, a walk to the waterfront, minutes to Trevor Barker Reserve and a beautiful beachside commute to the CBD.
For more information, contact Stefan Delyster at Buxton Sandringham on 0419 614 699 or Matthew Gray on 0412 303 580