Highton Family Entertainer!
An exclusive and desirable location is just the beginning for this unique and stylish home set on 861m2 (approx) allotment. Functional throughout, with a bright and open floorplan this home will impress on 1st inspection. Literally a stone’s throw from local parks, shops, some of Highton’s best schools and only a short drive to Waurn Ponds Shopping Centre, Deakin University & the Epworth Hospital, this home is sure to impress from the moment you set foot inside.
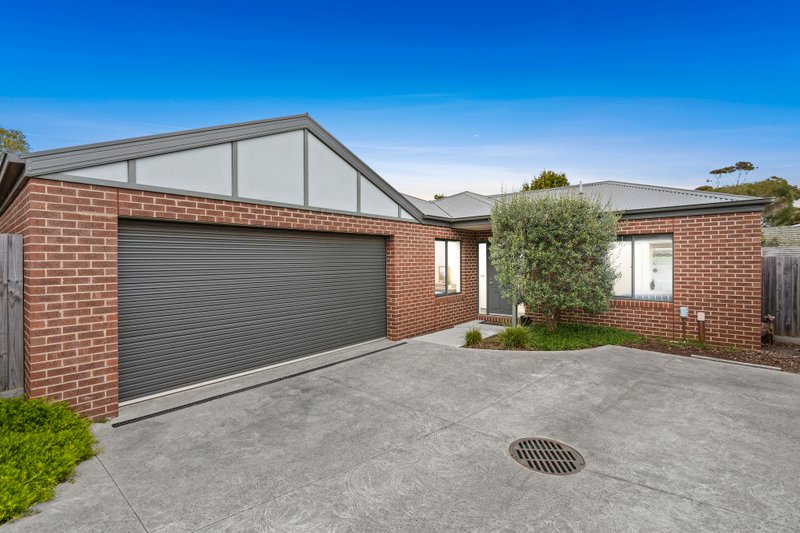
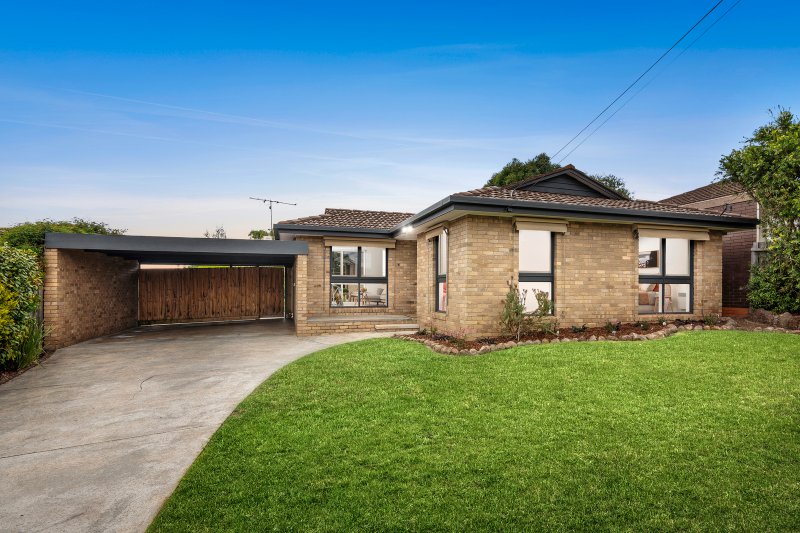
The unassuming facade and private front gardens give only a hint of what is to come. Upon entry you instantly have a sense of space and natural light and can’t help but be drawn into this inviting home. From the foyer, the generous main living area is an open, relaxing space featuring a gas log fire place and views to the rear yard. There is a 4th bedroom or guestroom and then the spacious master bedroom with abundant wardrobes and updated ensuite.
The heart of the home is a cleverly designed open plan space incorporating kitchen, dining and 2nd living area with views out to the expansive rear yard with a North/West aspect. Here you will find a stunning in-ground swimming pool, decked alfresco/BBQ area and additional courtyard area, perfect for those who enjoy entertaining outdoors. To the rear of the home are two more great sized bedrooms, both with built-in robes more than capable of accommodating a growing family. From here there is a functional laundry with desirable storage and external access and an updated central bathroom with dual access.
A sliding door leads out to the north/west facing rear yard featuring court yard with raised lawn area and a functional BBQ and entertaining area. This unique and clever space has been designed to maximise the northern aspect, particularly for those who enjoy outdoor living.
With features including a 861m2 block, established gardens, large in-ground pool, decked alfresco area, double remote garage, gas log fire place, open plan design, skylights throughout, reverse cycle AC, rear garden shed, this stunning home is sure to leave a lasting impression for those looking to secure their new home in one of Highton’s most desirable locations.
All land sizes, room dimensions, and floor plans provided are approximates only. Buxton does not accept any liability or responsibility for errors or discrepancies in any plans, rendering, or drawings used in the marketing material to describe the land and/or the property and/or any of its listed features. Prospective purchasers are advised to independently verify all room dimensions for accuracy.