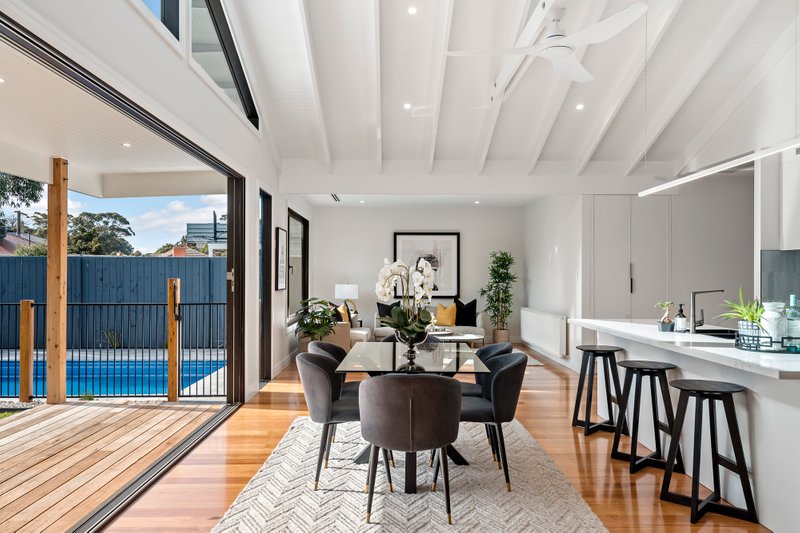
Family Riverside Luxury
Positioned in one of Bonbeach’s finest riverside streets, this magnificent 5-bedroom family entertainer delivers 40 squares (approx.) of luxurious low-maintenance living. Flawlessly finished to the highest standard, you'll relish the choice of indoor-outdoor living zones, media room and sublime kitchen with stone waterfall island bench, prestige AEG/De Dietrich appliances and sophisticated butler’s pantry. Surrounded by stunning landscape designed by Jamie Durie Patio Landscape Architecture & Design, impressive outdoor entertaining delivers European flair with both covered and alfresco dining spaces, outdoor BBQ kitchen (plumbed, mains gas), pizza oven and man cave/studio. The downstairs master bedroom enjoys a deluxe en suite (WIR); and a flexible nearby study makes the perfect 5th bedroom/nursery. Upstairs, all three bedrooms are en suited and with walk-in robes, sharing a sumptuous bathroom and expansive living zone with balcony. Features brushbox flooring, plantation shutters, gas log fire, zoned ducted heat/cool, wired multi-room speaker system, video intercom, security system and double auto garage. Located 120m (approx.) to the river and a short walk to the beach, schools, rail & cafes.
All land sizes, room dimensions, and floor plans provided are approximates only. Buxton does not accept any liability or responsibility for errors or discrepancies in any plans, rendering, or drawings used in the marketing material to describe the land and/or the property and/or any of its listed features. Prospective purchasers are advised to independently verify all room dimensions for accuracy.