Auction this Saturday 10.00am!
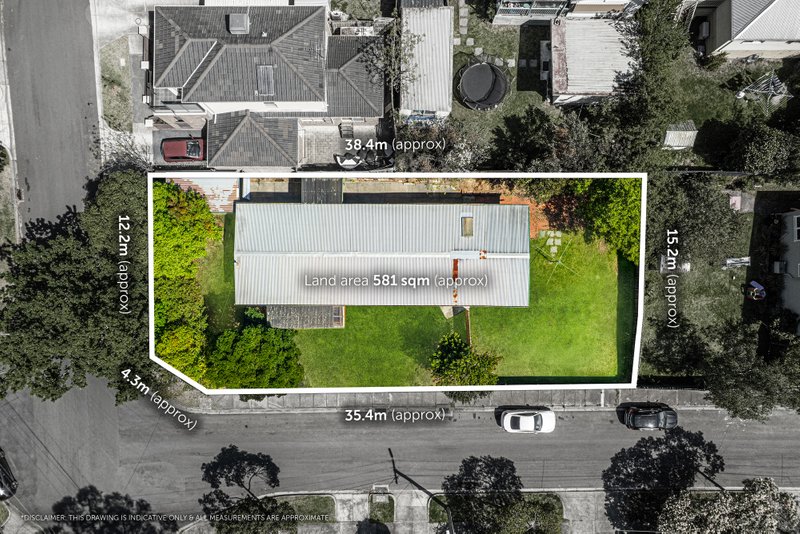
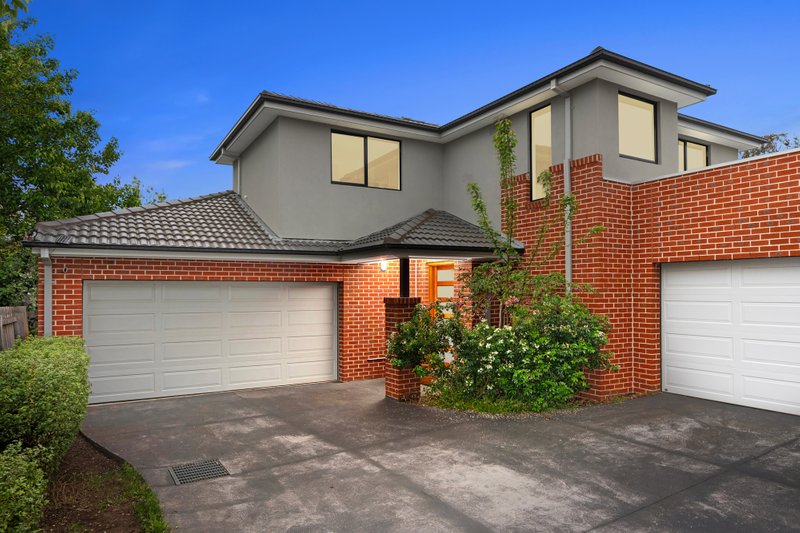
Sensationally located in Mount Waverley, this expansive family residence offers various options to refresh further or redevelop and envision building your dream home or multiple residences on the generous allotment of 725sqm (STCA). Wonderfully maintained, this spacious home is designed over two levels and comprises both formal and casual, living and dining areas including a tiled rumpus or gym with kitchenette and access to the covered pergola and secure rear garden. An updated kitchen features glass splashbacks and timber floorboards plus three robed bedrooms and a fourth robed bedroom/study, two bathrooms, two W.C's, heating, cooling, alarm and garage conclude.
PHONE NUMBERS MUST BE PROVIDED WITH ALL ENQUIRIES
All land sizes, room dimensions, and floor plans provided are approximates only. Buxton does not accept any liability or responsibility for errors or discrepancies in any plans, rendering, or drawings used in the marketing material to describe the land and/or the property and/or any of its listed features. Prospective purchasers are advised to independently verify all room dimensions for accuracy.