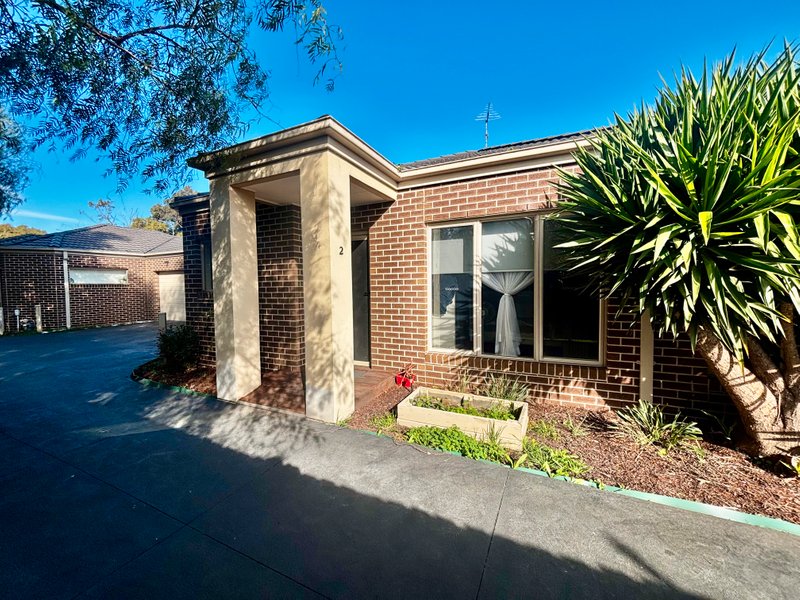
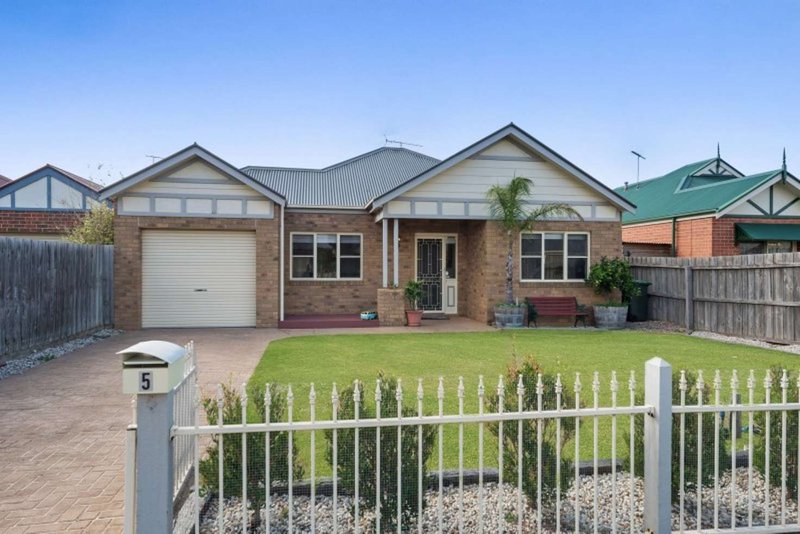
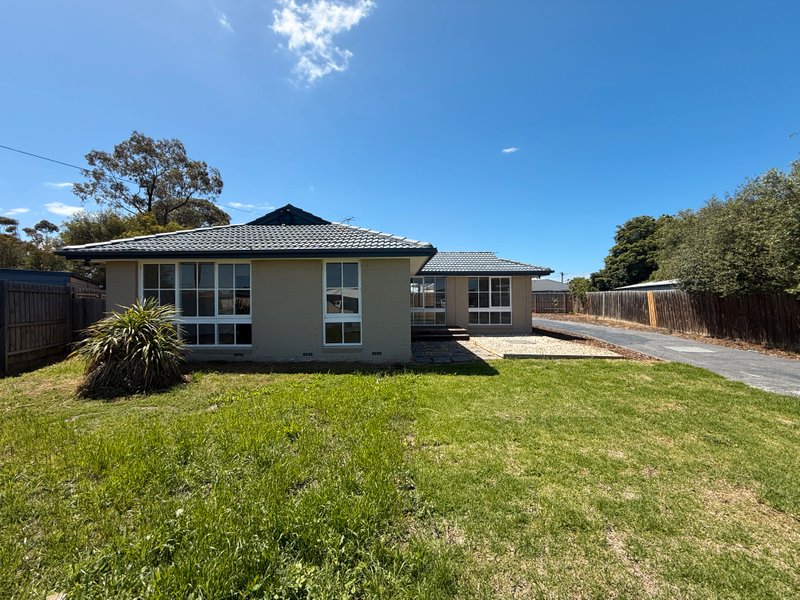
Updated throughout, located in a highly-sought after area of Lara, this attractive Victorian facade weatherboard residence offers priceless lifestyle appeal and a fantastic floorplan.
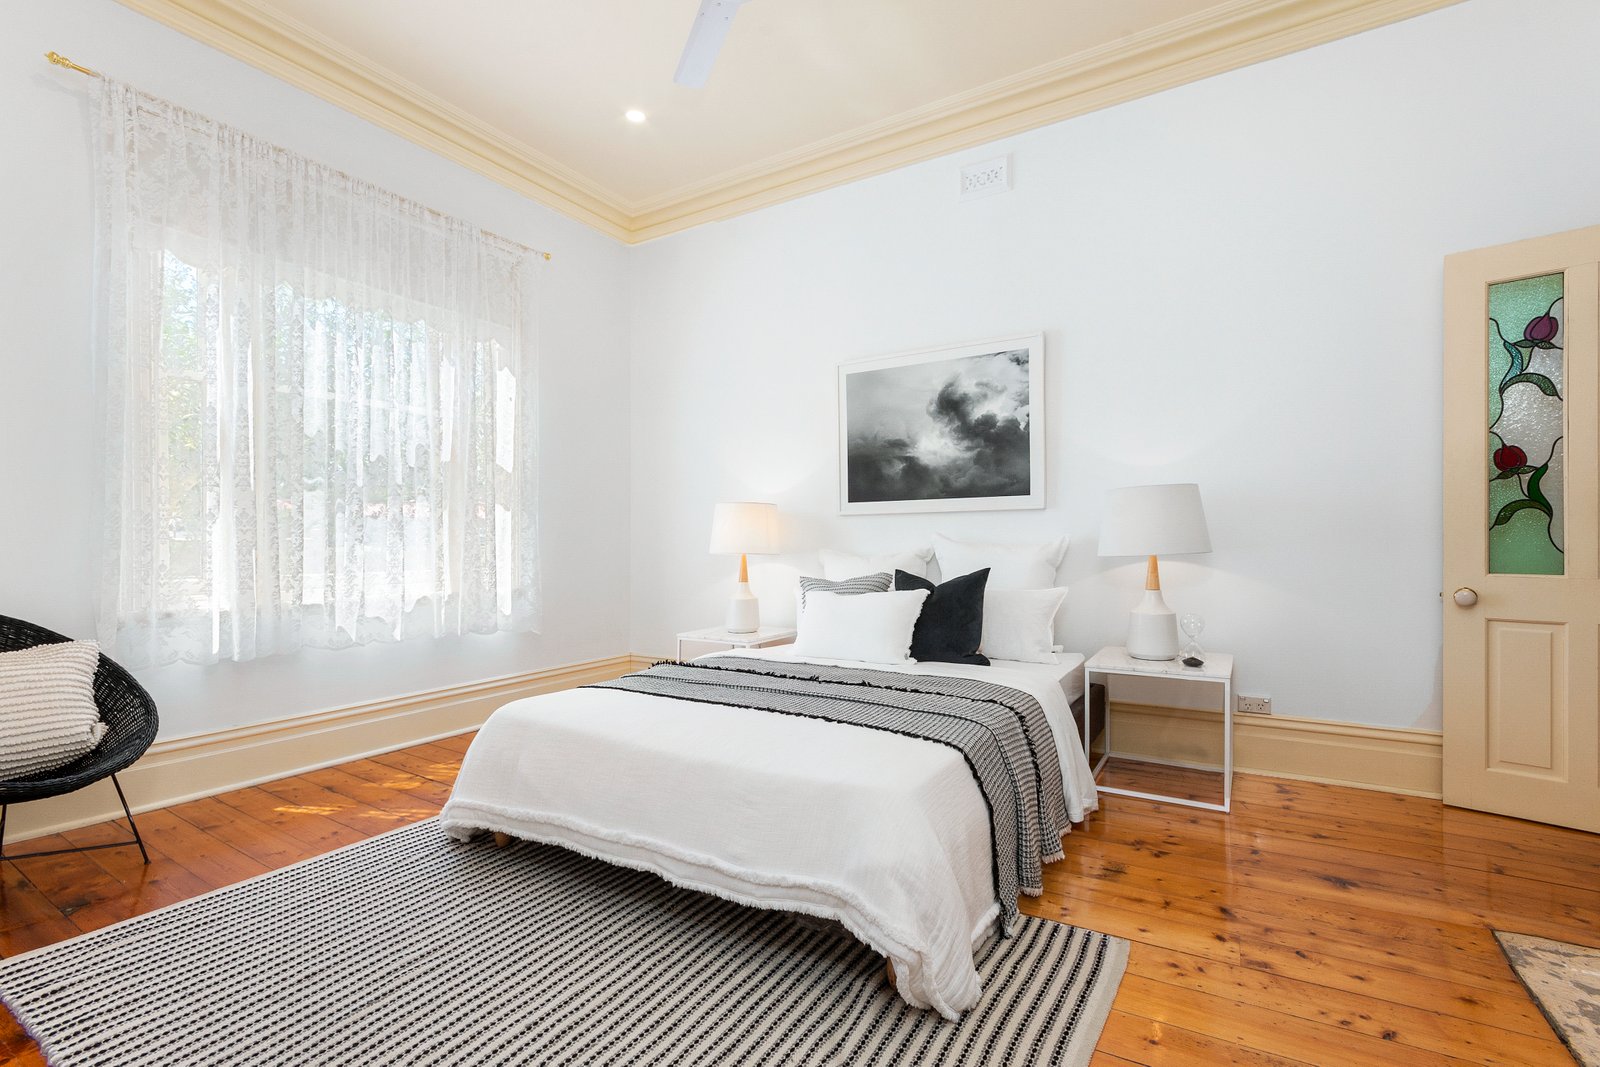
Combining classic charm with its warmth and welcoming polished floorboards and high ceilings leading to an architect designed open plan kitchen, living and dining extension. Features of exposed trusses and large picture windows dress the sun filled space opening up to the low maintenance backyard.
The well-equipped kitchen has been tastefully finished with stainless steel appliances, gas stove top, dishwasher and Italian Black Absolute Granite benchtops.
This family home consists of three generous sized bedrooms. The master bedroom with the luxury of a walk-in-robe and ensuite. A central second living area offering a cosy retreat opening up to a private courtyard. Additionally, a great-sized main bathroom with an original cast iron bath and a large laundry with extra storage space connecting to a third separate toilet.
Find yourself conveniently located within close proximity to the Lara shopping facilities, train station and Lara Primary & Secondary College. With easy access to the Ring Road for Melbourne commuter, this is an opportunity not to miss.
Other features include:
- Gas Heater
- Slow combustion wood heater
- Reverse Cycle Air Conditioner
- LED downlights throughout
- Remote Carport
*FIREPLACE IN BEDROOM NOT IN WORKING ORDER.
BOOK AN INSPECTION ONLINE!
Send an enquiry using the "Email Agent" button and we will instantly respond with all the available inspection times.
Or go to our website www.buxton.com.au and press the BOOK INSPECTION button to register for a time that suits you.
(Please note that Buxton do not advertise any property listing on the website ‘Gumtree’. If you have found a property listed with the same address and photos as this listing please do not pursue the listing with Gumtree. Please report to a Buxton office. Thank you.)