You will enjoy being minutes from Highton Shopping Village, Deakin University, Epworth Hospital, Waurn Ponds Shopping Centre plus quick access to the Ring Road.
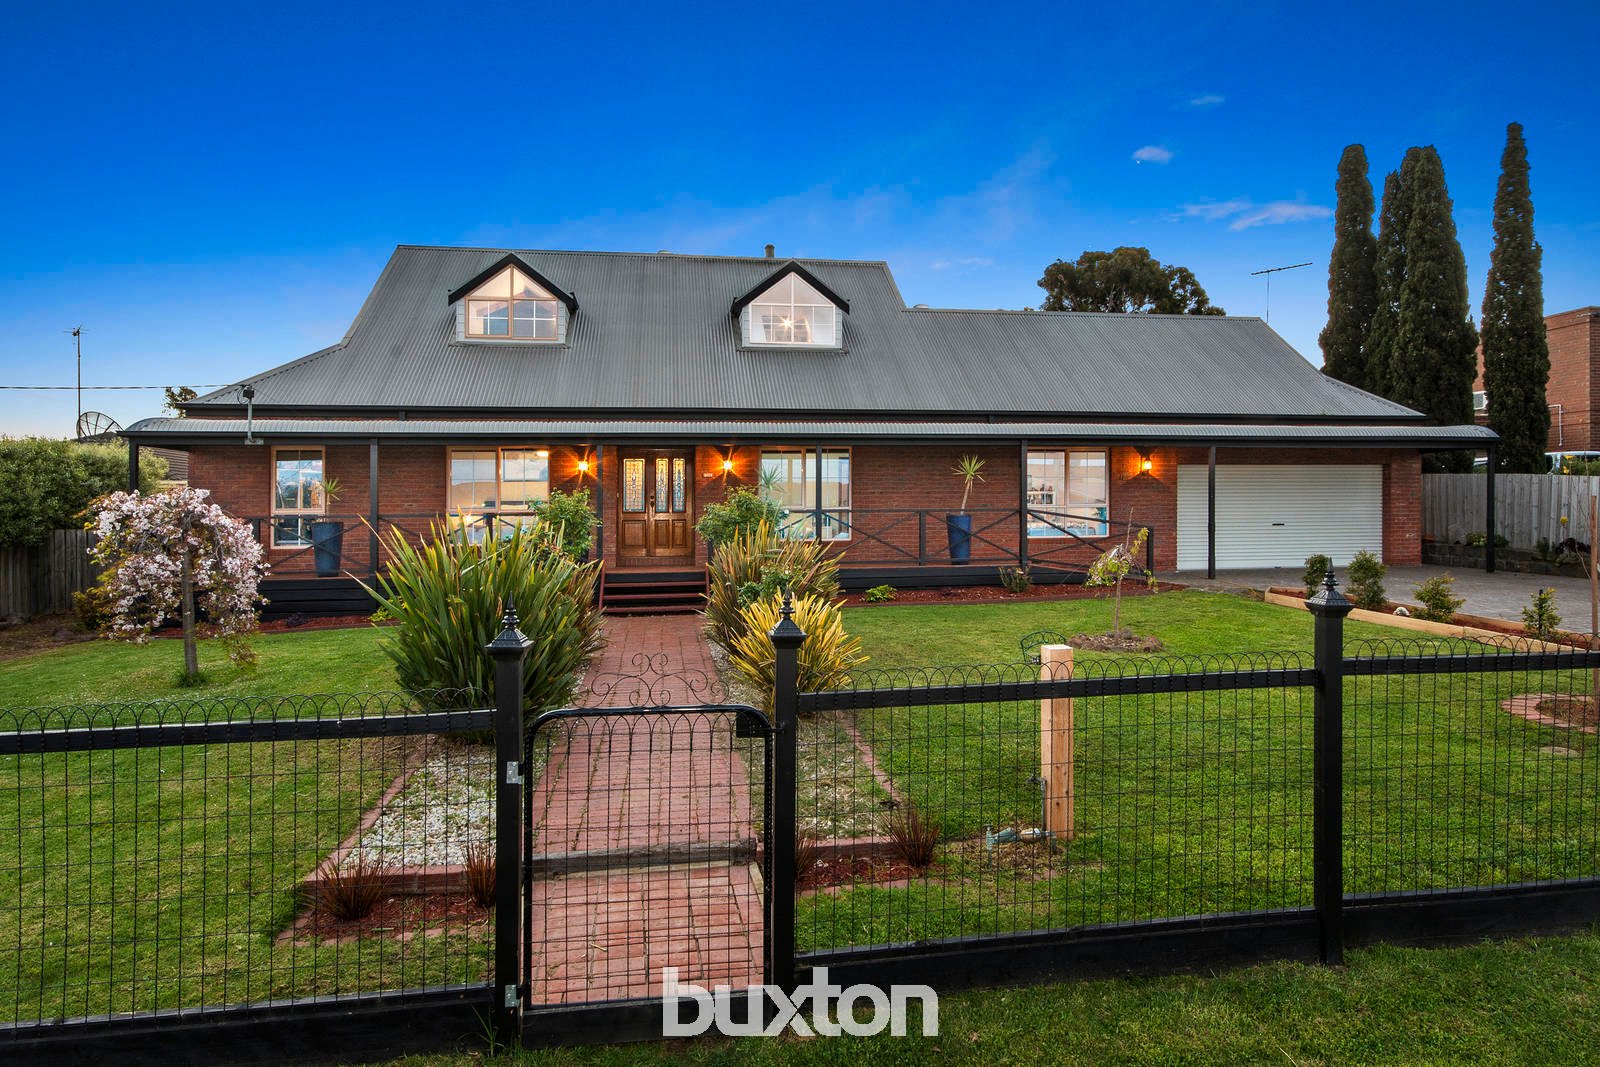
Downstairs, a formal lounge that opens out onto the deck while upstairs boasts a large family living area plus a quirky teenage retreat/bedroom adjacent to this.
The centrepiece to the home is the open plan kitchen dining and living area that oozes grandeur through its cathedral ceilings and feature wood fire. This enjoys a stunning outlook to the backyard.
The kitchen is perfectly positioned and fit for any aspiring master chef complete with stone bench tops, huge WIP and updated appliances.
Completing the home are four generous sized bedrooms, the master complete with walk in robe and renovated ensuite.
Features include:
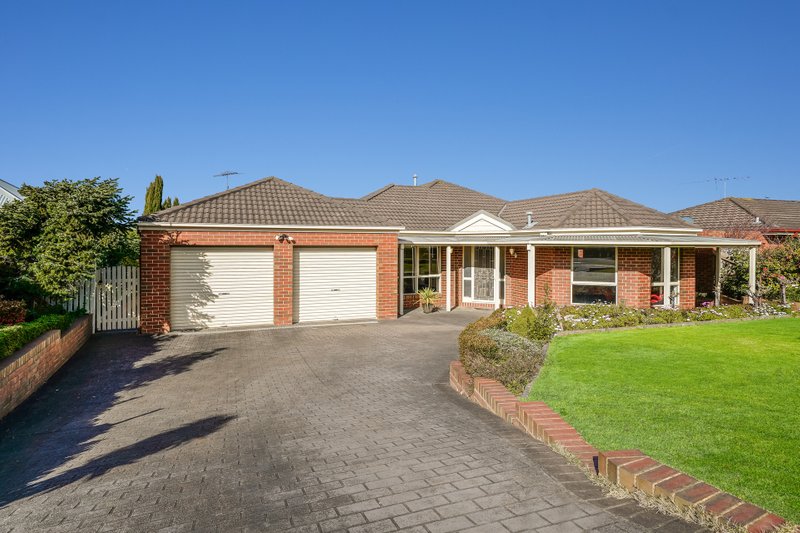
• Double lock up garage with single roller door access into the back yard.
• Massive shed measuring 7.0 x 10.5 meters with a mezzanine floor.
• Abundance of storage space
• Ducted heating
• 2 x Split system A/C
• Water tank
• New carpet and paint
Outside boasts a sprawling deck covered by a pergola that will allow you to entertain all year round with absolute with ease. This overlooks the striking swim spa and enormous backyard.
*** PLEASE NOTE: NO INSPECTIONS UNTIL AFTER 10th FEB 2020 ***