Architectural Brilliance in Prized Locale
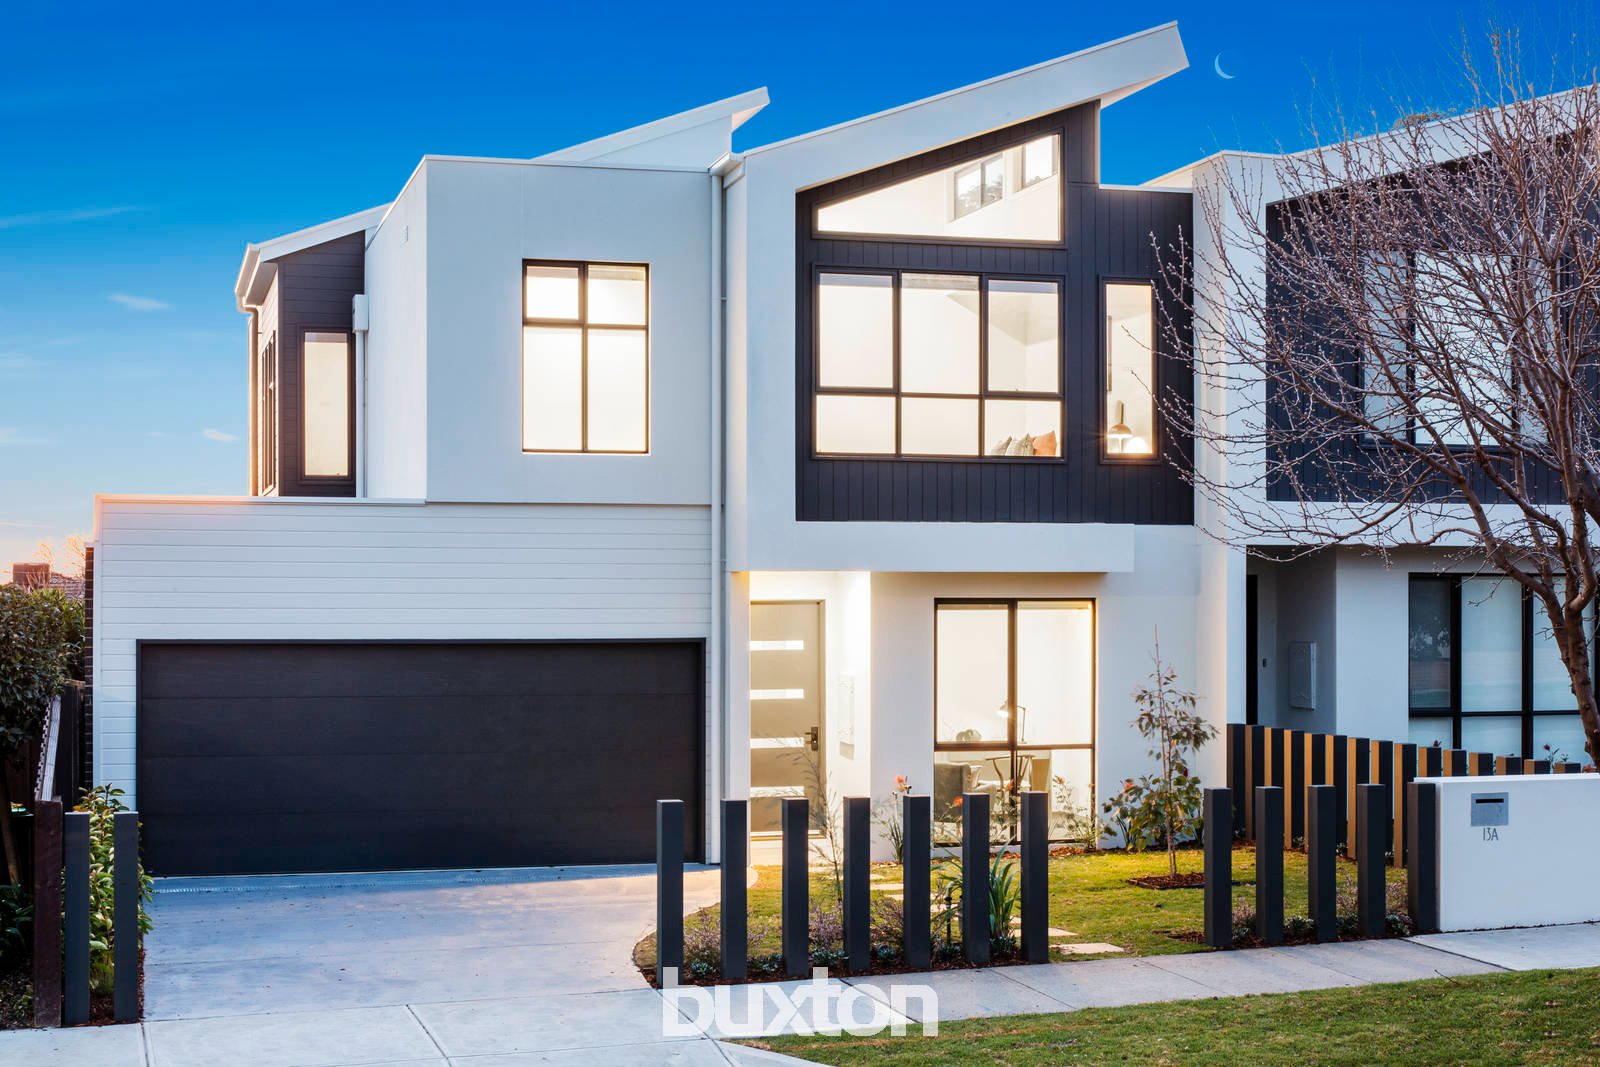
High on presence, big on scale, and brilliant with sun, this is design that shines! Soaring tall to meet north sun on an eye-catching wide frontage, this all-new home rises above the rest with an adaptable up to four bedroom, 2.5 bathroom design with lofty living and dining areas around an elite Ilve kitchen and a towering first-floor lounge beneath a vaulted roofline topped by north-facing clerestory windows.
Built on a grand scale with ceilings rising to 3m at ground-level and soaring to new heights (around 4m) up above, this vastly versatile design features robe-fitted queen-size bedrooms including a light-filled master-suite and a possible ground-floor fourth bedroom. A showcase of high-end finishes with stone benchtops (extending to the laundry), Oak floors and fitted-blinds, the home is climate-controlled over four zones with energy-efficient solar hot-water and great storage including over-size walk-in pantry and walk-in robe. There’s even a Zip hydrotap in the kitchen!
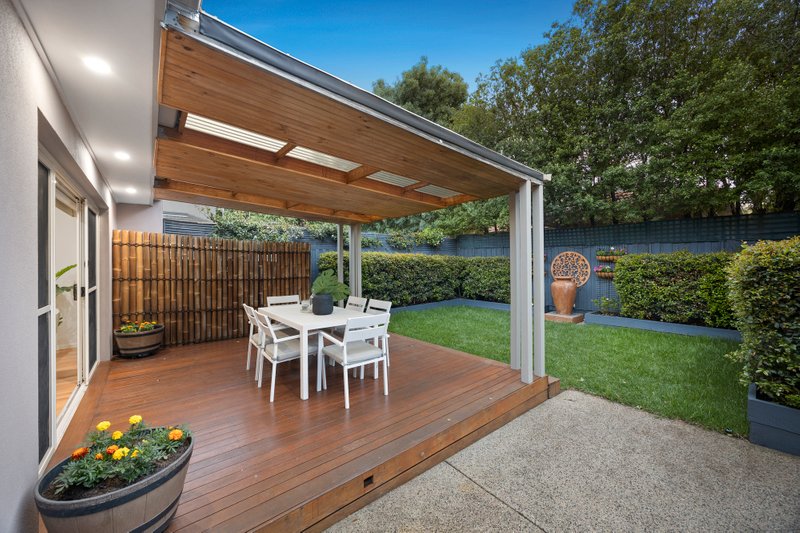
The outdoors rise above it all too; with a generous high-pergolaed deck in the genuine lawned backyard, and four car parking including a generous double auto-garage. Situated in a low-traffic locale in the highly-sought Coatesville Primary School Zone, this high-impact property is high on amenity too - with Golf Courses all around, local shops within a walk and Chadstone’s fashion capital within minutes.
All land sizes, room dimensions, and floor plans provided are approximates only. Buxton does not accept any liability or responsibility for errors or discrepancies in any plans, rendering, or drawings used in the marketing material to describe the land and/or the property and/or any of its listed features. Prospective purchasers are advised to independently verify all room dimensions for accuracy.