Family Haven in the Heart of Highton
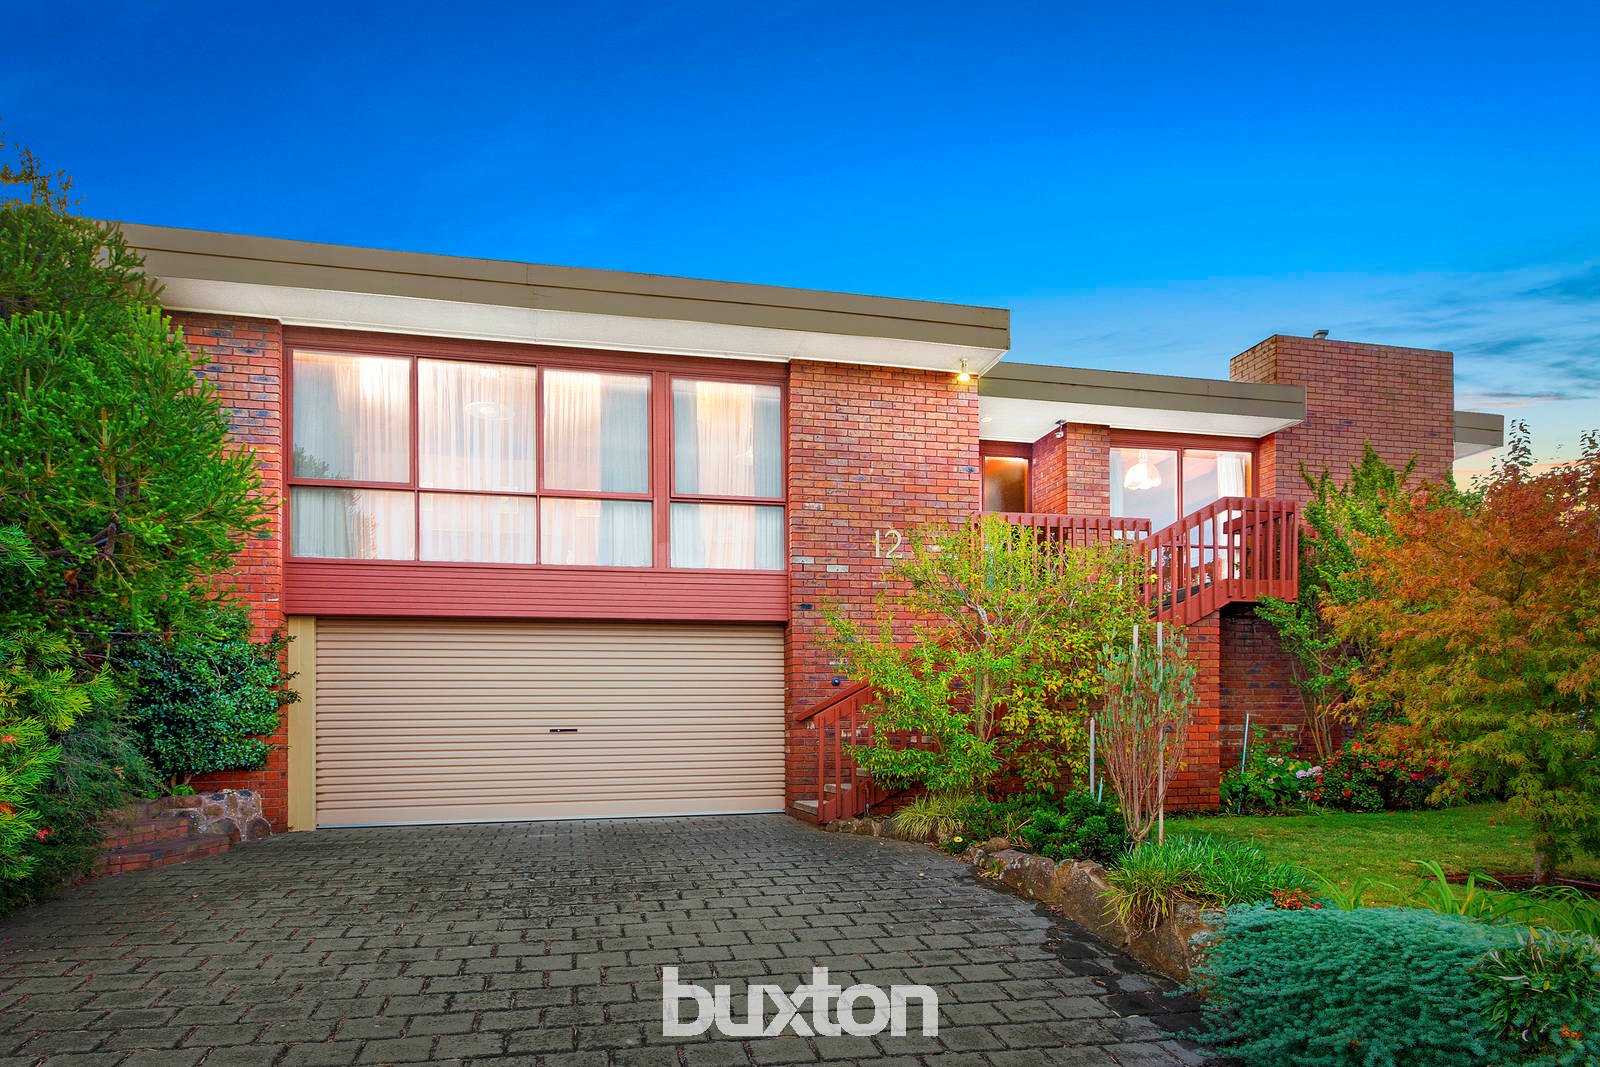
Architecturally designed with an impressive street presence, this custom built, split-level home is as exceptional, as it is unique.
Privately built in the 1980’s and standing proudly on an overlooking corner block, this solid brick family home is a rare, one-of-kind. Blissfully located in quiet pocket of old Highton, the home offers two levels of superior living, with an abundance of enviable features.
From the outset a distinguished sense of quality and pride is evident, from beautifully manicured gardens, to the well-maintained timber interiors that feature throughout, every element of the home has been thoughtfully considered.
The spacious ground floor double garage is the gateway to an extraordinary self-contained level featuring open storage, large trade workshop, sauna room with separate shower, home office and wine cellar.
Upon entry upstairs there is a distinct warmth, light and space with an inviting appeal. Most charming and central to the homes’ character are pine lined ceilings and oregon beams that together create a signature style.
In addition to these elements of style, this level features the master bedroom with WIR and ensuite, study and kitchen overlooking the family room/dining room. The dining room provides access to a quaint courtyard outside and joins seamlessly indoors to open bar with outlook to the backyard. Alongside this space is a relaxed sunken lounge, that adjoins to the front living room complete with gas log fire and views outside offering a cosy place to retreat.
Completing the home are a further two bedrooms, each with built in robes and shelving, plus main bathroom, toilet and laundry. Additional comforts include;
- S/S Airconditioning
- Gas wall heater
- Dishwasher
- Garage remote
This home presents a wonderful opportunity, with endless potential to renovate or modernise. These possibilities, together with a highly sought-after location, close to local schools and boutique shopping precincts, make it a most desirable home.
Contact us today for all enquiries or to arrange a private inspection.
All land sizes, room dimensions, and floor plans provided are approximates only. Buxton does not accept any liability or responsibility for errors or discrepancies in any plans, rendering, or drawings used in the marketing material to describe the land and/or the property and/or any of its listed features. Prospective purchasers are advised to independently verify all room dimensions for accuracy.