Grand Family Golf Course Living
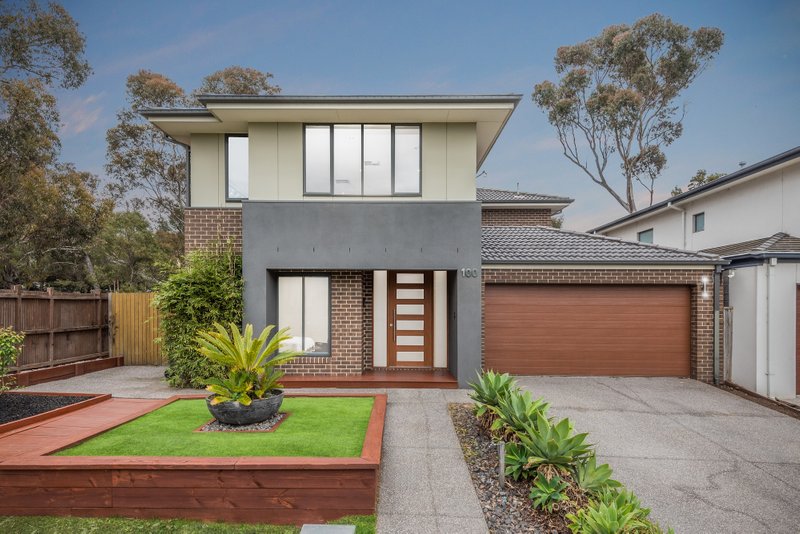
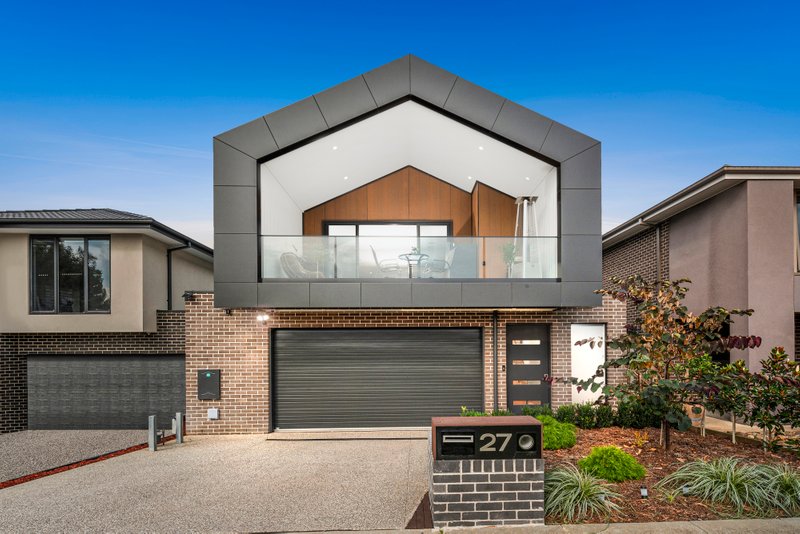
The benchmark in modern day family living. Just 2 years old (built by Urbanedge Homes) this immaculate 5 bedroom, 2 bathroom, 2 living area home, situated on a block of 511sqm (approx.) within the highly sought after Geelong Golf Course Estate is absolutely brimming with stunning additions and features such as:
• Zoned gas heating & refrigerated cooling.
• 2.7m high ceilings. (approx.)
• 45 squares internally (approx.)
• 4 bedrooms upstairs, all with walk-in robes.
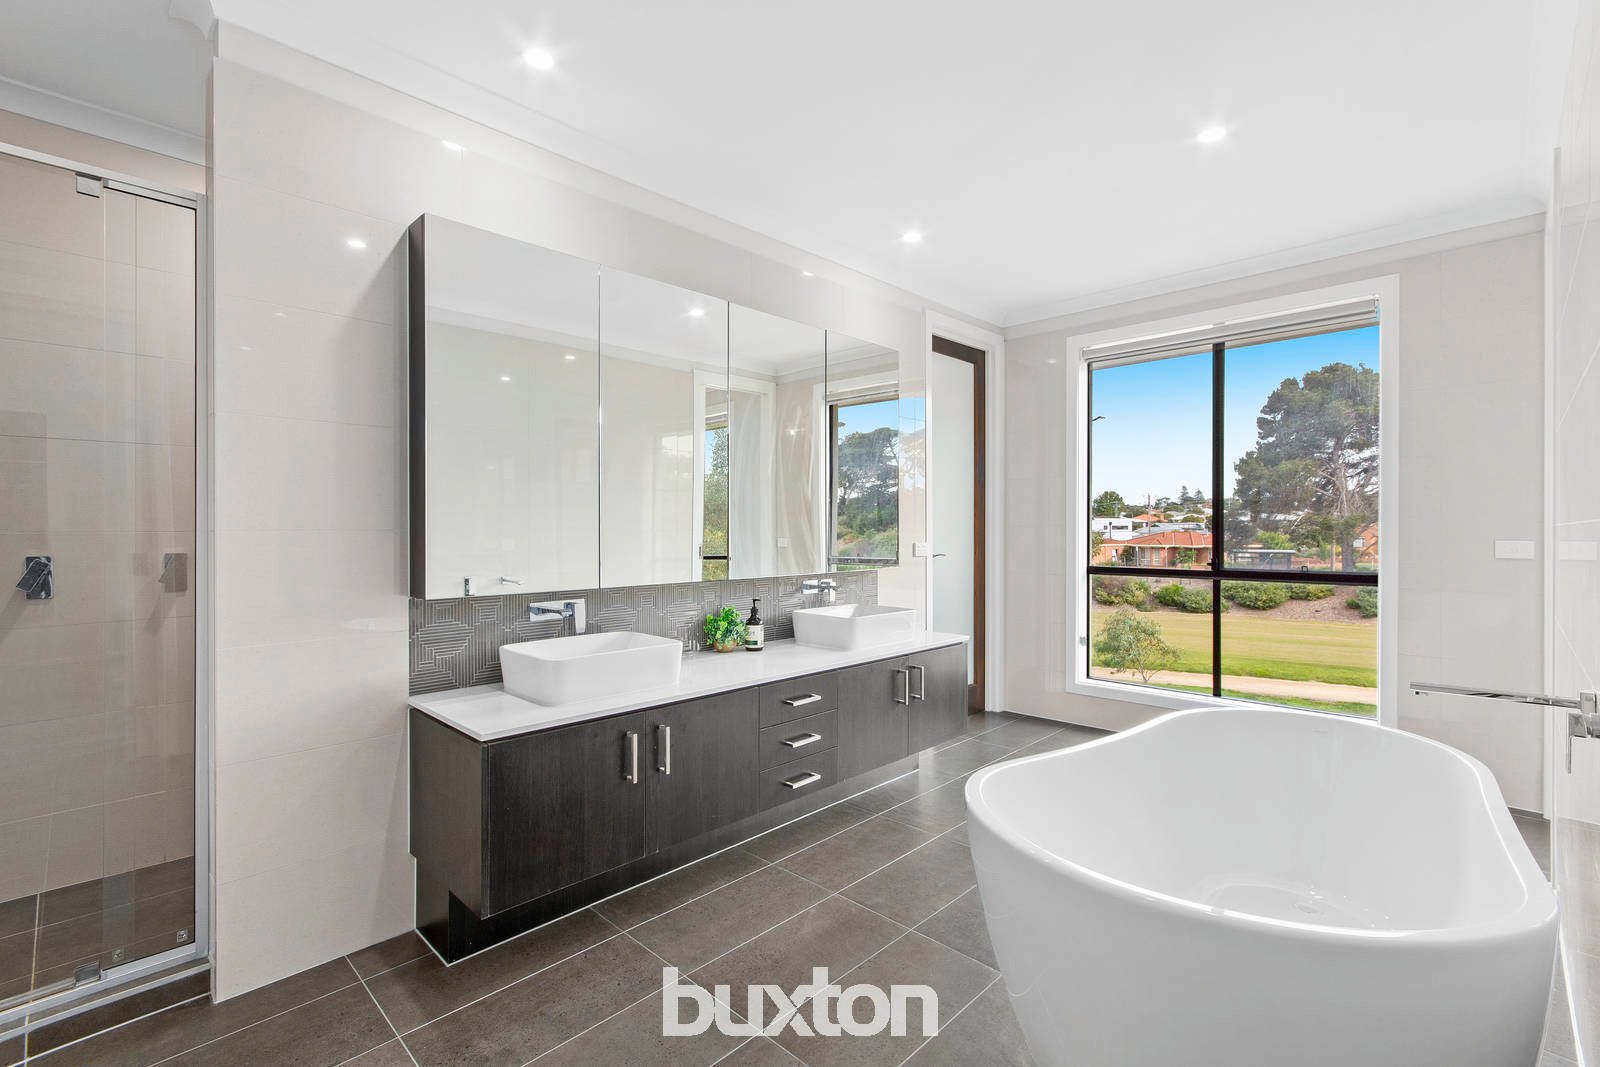
• Master bedroom with ensuite and free standing bath.
• Upstairs living area & kitchenette.
• Central family bathroom with separate toilet.
• Carpeted all throughout upstairs, with tiles in kitchenette & bathroom.
• Down lights throughout (except in bedrooms).
• Downstairs study.
• 5th bedroom or 3rd living area downstairs.
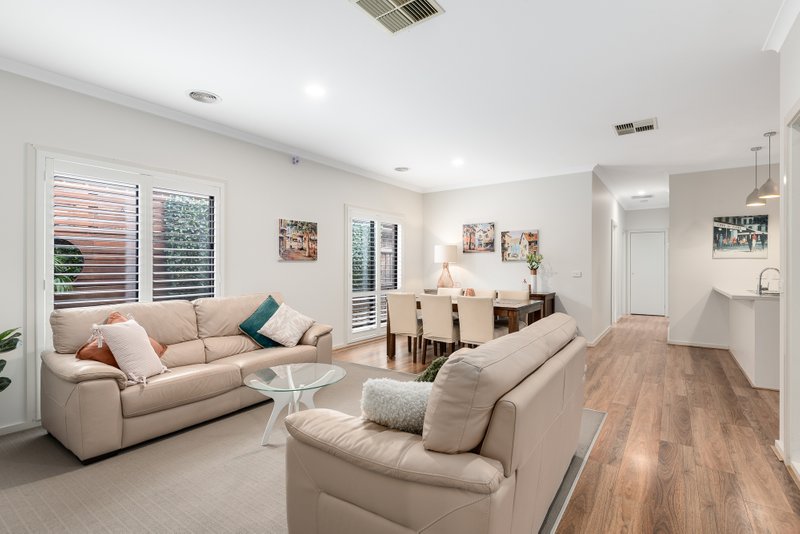
• Large open plan kitchen & living area.
• Smeg Freestanding Dual Fuel oven/stove & rangehood (5 gas burner cooktop, 900mm electric oven).
• Smeg dishwasher.
• Large double-basin sink on island bench.
• 40mm Caesar stone benchtops.
• Butler’s pantry with sink that acts as a servery to the alfresco.
• Plumbed in tanks to service toilets (2000 litres).
• Solar instantaneous hot water.
• Pet safe alarm system.
• Double lock up garage with internal access.
• Less than a 10 minute walk to the North Geelong train station.
Within a stone’s throw away from everything you will need and more such as the Geelong Ring Road (5-minute drive), multiple schools including Clonard College & Kardinia International College (both within 5-minutes) & the Geelong CBD (5-minutes).
All land sizes, room dimensions, and floor plans provided are approximates only. Buxton does not accept any liability or responsibility for errors or discrepancies in any plans, rendering, or drawings used in the marketing material to describe the land and/or the property and/or any of its listed features. Prospective purchasers are advised to independently verify all room dimensions for accuracy.