Bespoke Entertainer Of Limitless Luxury
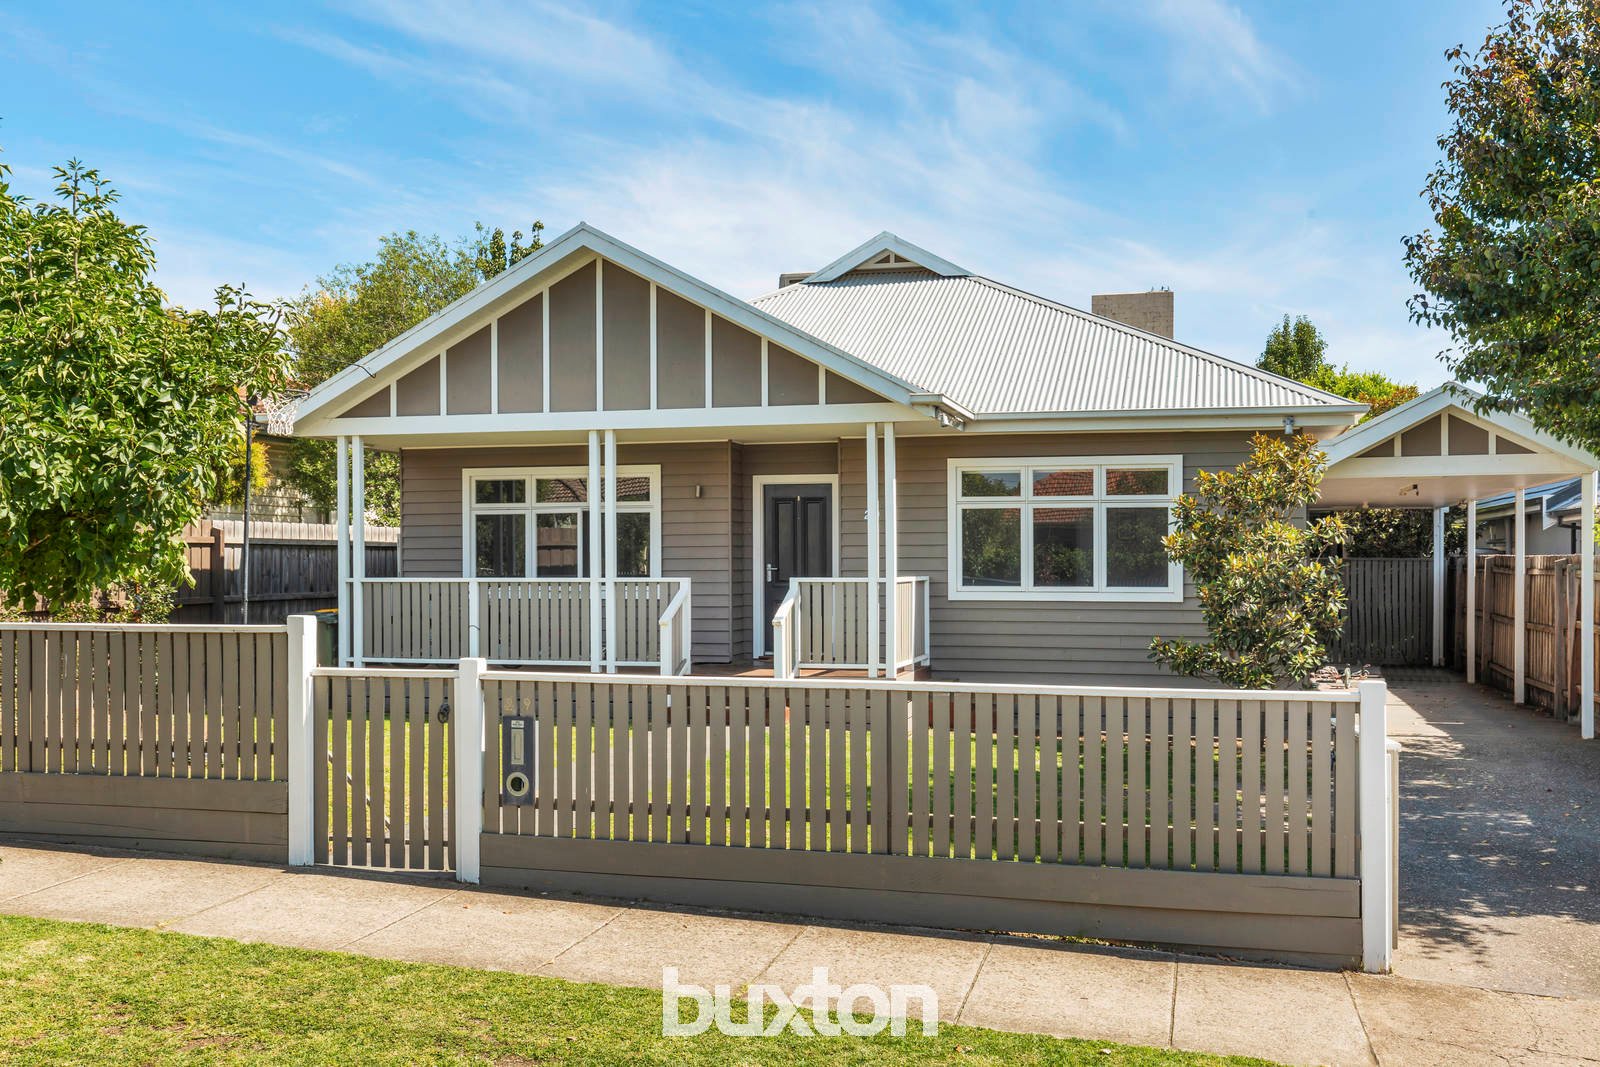
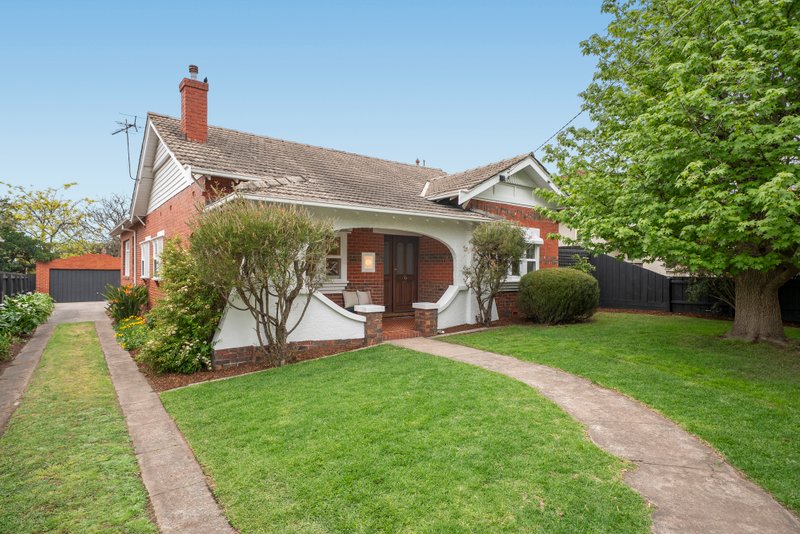
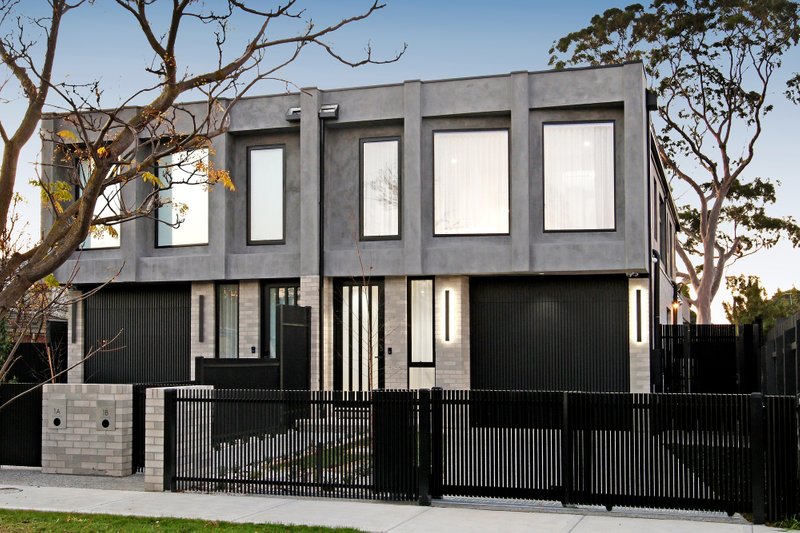
A revolutionary approach to luxury low-maintenance ease, this designer 3 bedroom, 2 bathroom sanctuary offers bespoke interiors, scaled up for luxe living and entertaining.
With a sophisticated sense of flow throughout the home, a streamlined floorplan and quality finishes highlight multiple living zones, including a lounge (OFP) and state-of-the-art kitchen/meals area replete with high-end appliances.
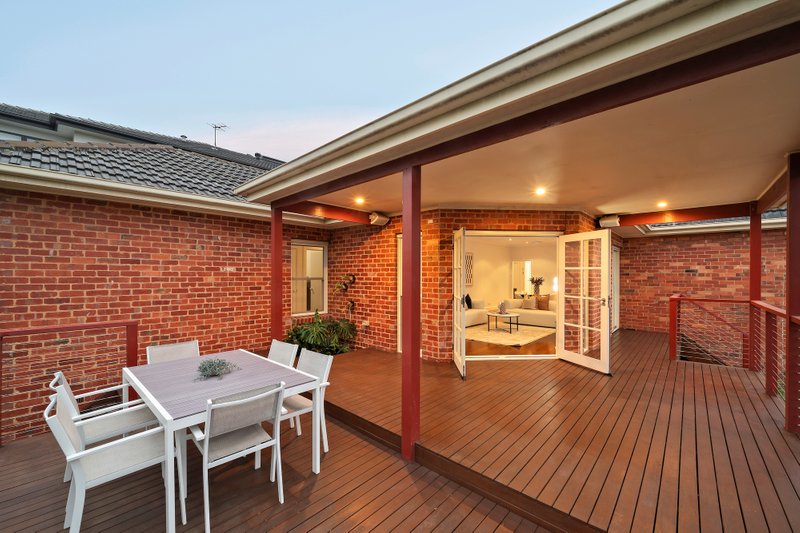
A separate family room (gas log fireplace) with bi-fold doors extends living out to an indulgent entertaining alfresco featuring a built-in BBQ and bar fridge, accompanied by a privately landscaped swimming pool and spa.
A wonderful multi-purpose bonus, there's also a stylish upper-level living area perfect for a quiet retreat or potential to add an additional 2 bedrooms!
Sublime finishes, fully-tiled chic bathrooms and striking stone surfaces reflect a designer eye throughout this impactful home, whilst attic storage, heating/AC, storage rooms and carport confirm a lifetime of outstanding luxury.
A stunning oasis on the edge of Patterson Road's shops and train, and a stroll to Victory Park, Bentleigh West Primary School, Dendy Park and Brighton Secondary College.
ALL ENQUIRIES MUST INCLUDE A CONTACT NUMBER.
All land sizes, room dimensions, and floor plans provided are approximates only. Buxton does not accept any liability or responsibility for errors or discrepancies in any plans, rendering, or drawings used in the marketing material to describe the land and/or the property and/or any of its listed features. Prospective purchasers are advised to independently verify all room dimensions for accuracy.