Architectural Excellence in a Park Cul-de-Sac
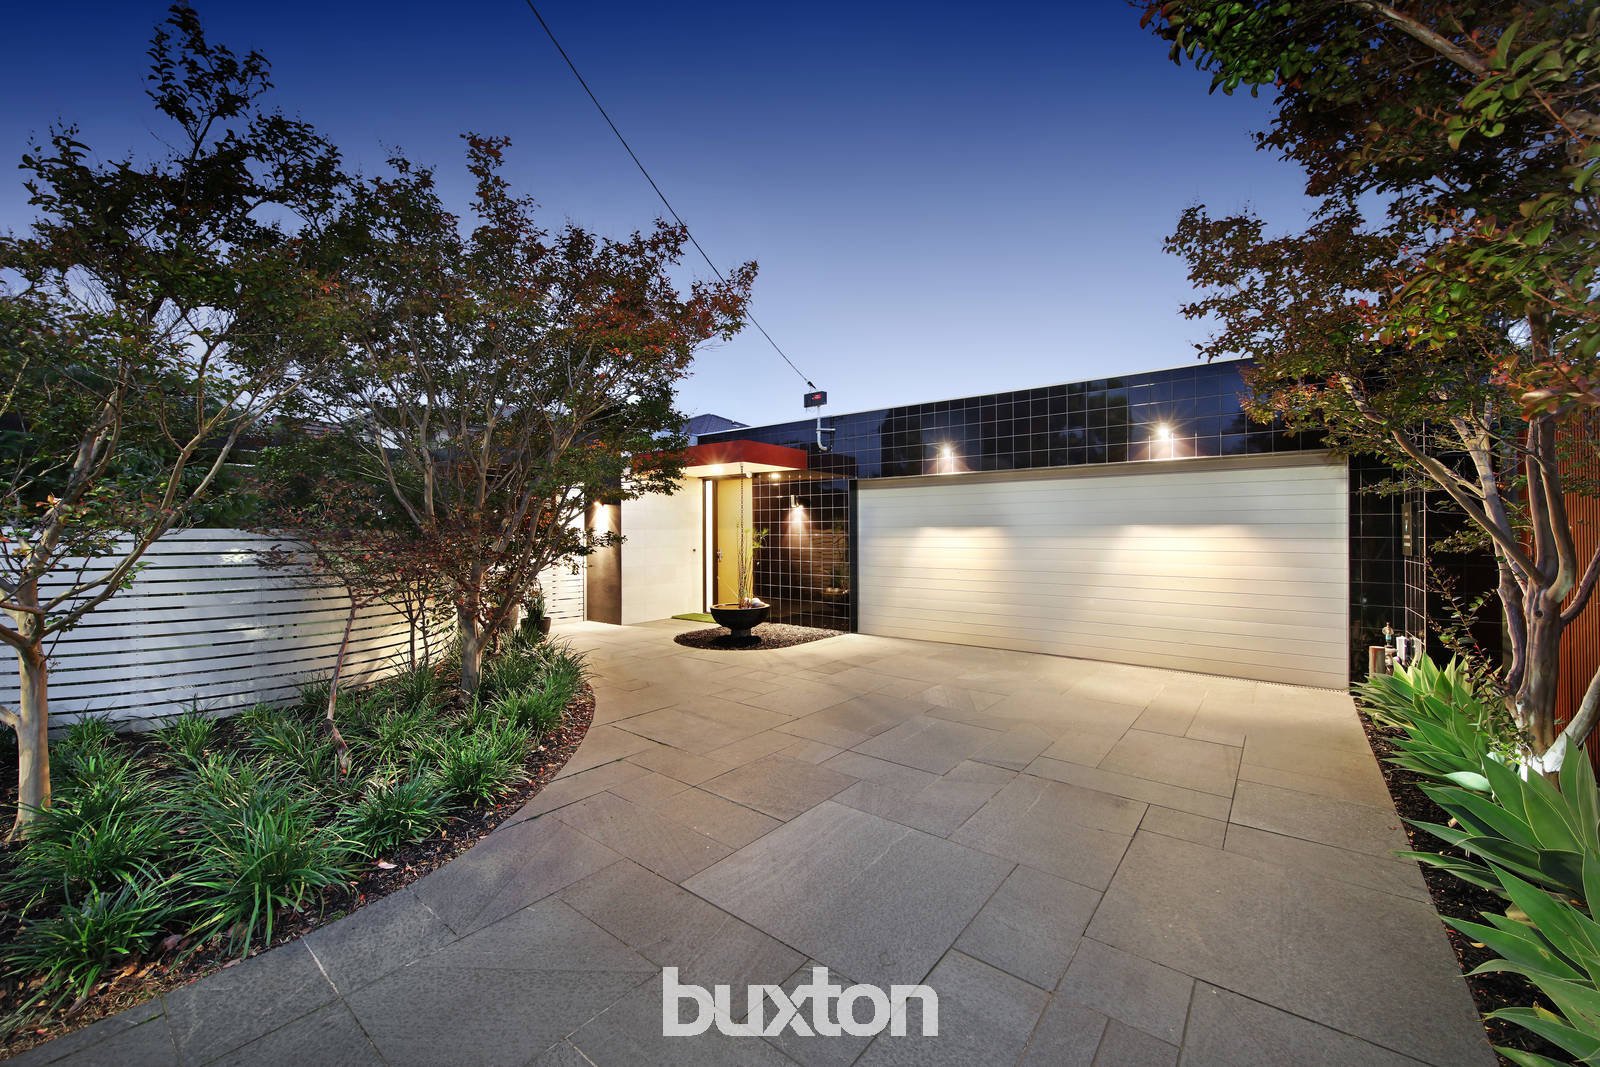
Embodying all the elements that have made the homes of iconic designer-builders, Fasham Johnson, so desirable for almost 40 years, this substantial single-storey home provides the perfect confluence of high-integrity design, in-demand detail and innovative liveability. .
Showcasing Fasham’s signature commitment to light and lofty spaces with three adaptable living zones wrapping an artfully-constructed entertainers’ garden, this four bedroom, 2.5 bathroom home faces due north with a glass-walled family-zone rising to a contemporary clerestory roofline…and provides quiet escapes to a sophisticated formal lounge (wired for home-entertainment) and a versatile children’s retreat (currently fitted as work-from-home-office).
Styled to suit every size and shape of family with a very private master-suite (with dual-vanity spa-ensuite, walk-through-robe and walled garden outlooks), this architectural home zones secondary double-plus bedrooms in a quiet rear wing…and offers elite all-weather al fresco entertaining in a central pavilion - complete with gas-fire and media wiring.
Simply state-of-the-art with a full complement of Miele appliances (including espresso maker) plus a butler’s pantry for the soaring sunlit kitchen, the home is finished to a demanding specification with granite benchtops, industrial-grade wool carpets, Villeroy and Boch whiteware and Italian tapware – even heated towel-rails…all set beneath up to 3m ceilings.
Climate-controlled over two zones with alarm, intercom, double-glazing, Cat5 cabling and 14 solar energy panels, the home is set in perfectly-utilised lawn-free approx 704sqm grounds with a double-plus auto-garage. Cocooned by timber, metal and vertical garden screening with extensive bluestone paving and Merbau decking, these creatively landscaped surrounds provide multiple weather-sheltered and pergola-shaded spaces to entertain, relax and hang around with the kids.
Quietly cul-de-sac located just two doors from Victory Park, this is iconic custom-built style in an unparalleled family lifestyle location – a walk across the park to the shopping village and station, minutes to Brighton’s cafe society and private schools, and in Zone for in-demand Brighton Secondary College.
All land sizes, room dimensions, and floor plans provided are approximates only. Buxton does not accept any liability or responsibility for errors or discrepancies in any plans, rendering, or drawings used in the marketing material to describe the land and/or the property and/or any of its listed features. Prospective purchasers are advised to independently verify all room dimensions for accuracy.