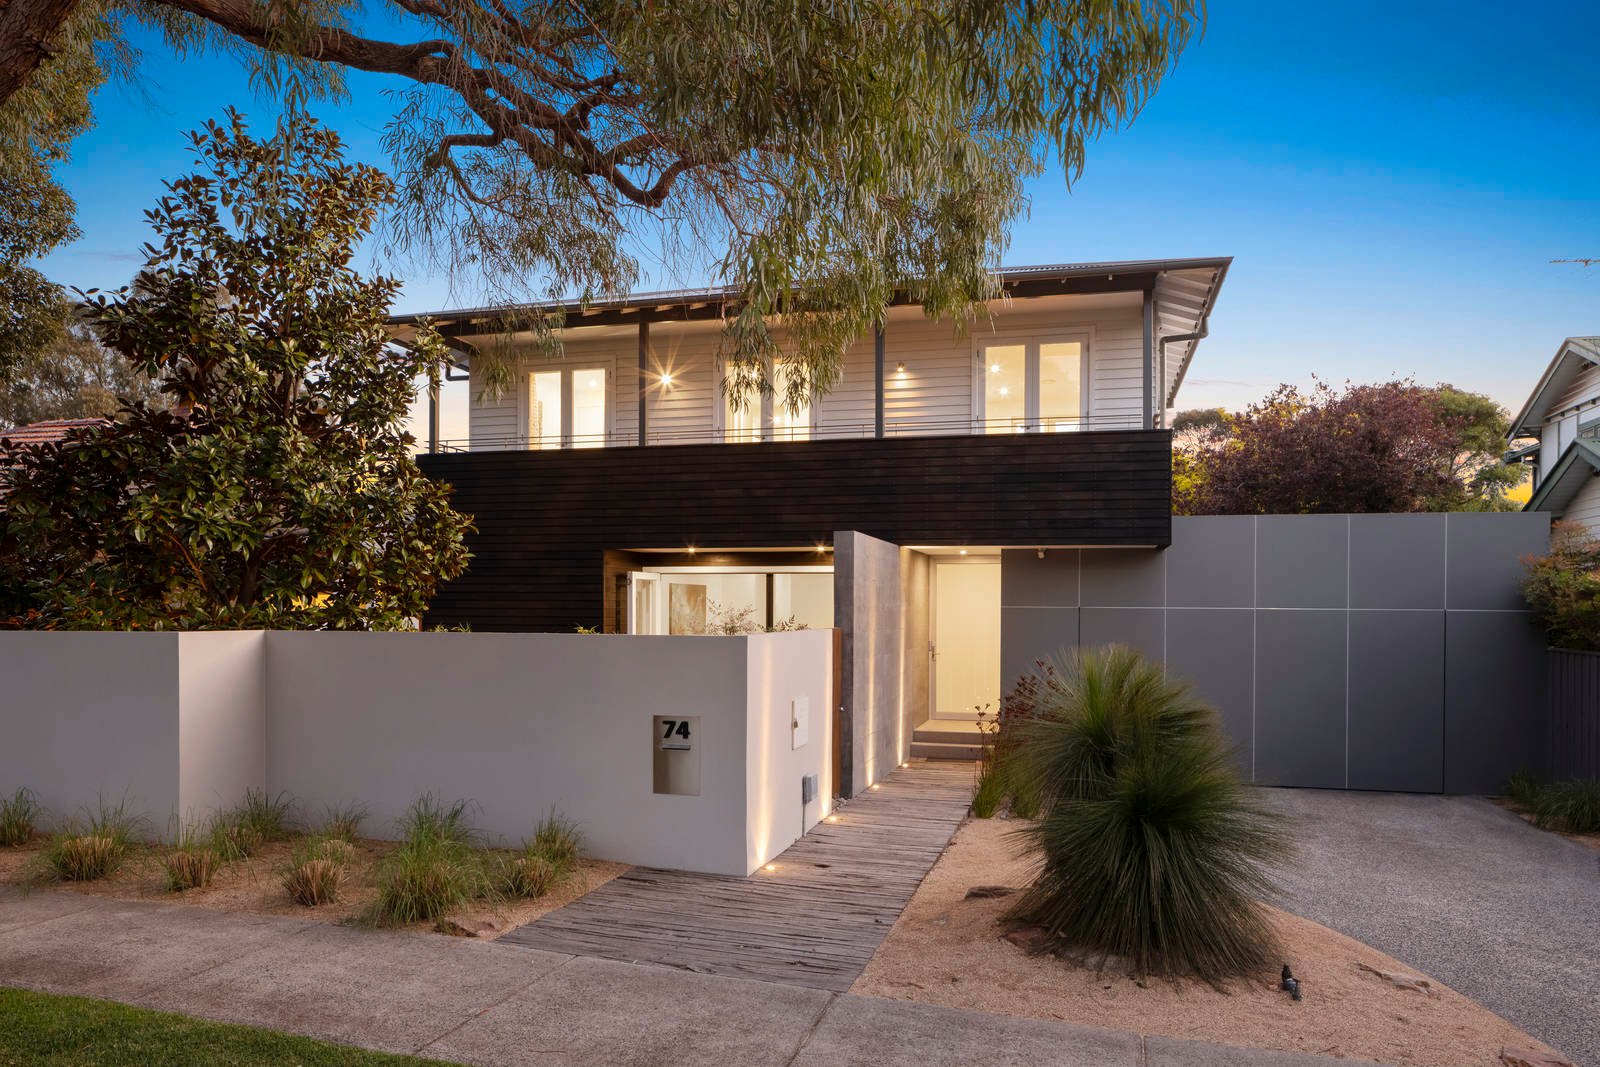
Innovatively architectural and immensely accommodating, this is cutting-edge design with a refined family focus. Surrounded by schools, parklands and café society in the heart of Hampton’s family precinct, this 4 bedroom, dual office, 2.5+ bathroom home offers a sophisticated triple zone plan with parents downstairs, kids’ quarters upstairs, study spaces on each level…and exceptional architect-design at every turn.
Designed for parental privacy with a ground-floor master-wing (with double-ensuite, robed dressing-area and a private walled garden) beside the airy formal zone, this uncompromising design gives kids their own vast dual-balconied lounge plus a ‘secret’ study area on the first-floor and offers space to lounge, dine and be entertained in a vast multi-purpose family zone. There’s even exceptional work-from-home flexibility with a quiet fitted home-office at garden level.
Starring an elite Miele and Alba marble kitchen (complete with integrated Liebherr fridge) and fully-tiled bathrooms plus pool facilities (a 4th WC and outdoor shower), the home meets an uncompromising architectural specification with natural and composite stone benchtops, a mix of Spanish flagstone tiles, American Oak and the pebble-carpeted flooring, and sculptural Italian lighting. In this grand design, an Apaiser stone egg-bath is set in the auto-screened window of the ensuite, black marble tiles the glamorous powder-room, and a bluestone ‘blade-wall’ extends though bi-folds, along decking into the pebbled and paved north-facing front yard.
With bespoke cabinetry including pantry, robes and workstation areas, the home showcases a monumental open-fireplace in a hand-laid stone wall, and cellar-racking to fit 400 bottles. With ceilings rising to 3.6m and solar-passive batten-pergolas for the westerly rear aspects, this grandly-scaled home has every functionality – including zoned climate control, video-intercom plus an alarm, in-floor heating, ducted vacuum, solar hot-water and underground 15,000 litre water tank.
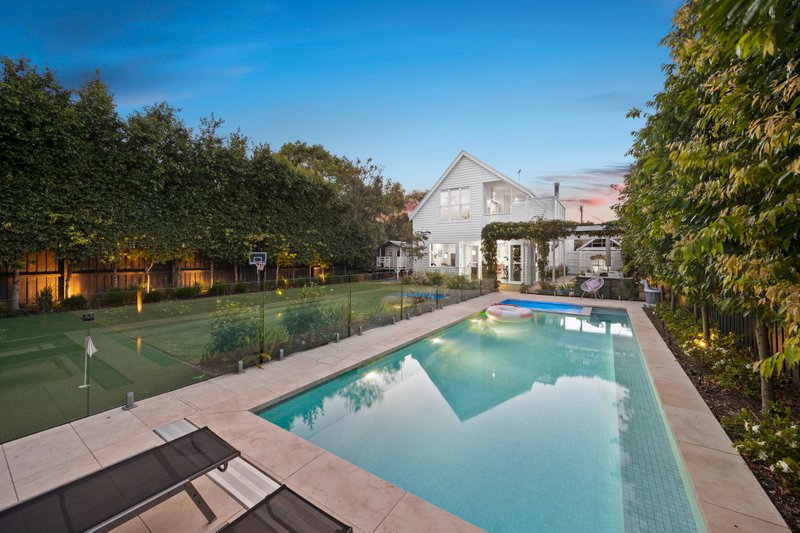
Set on lush 785sqm (approx.) grounds with a solar-heated tiled pool and a wisteria-draped BBQ stand, even the car accommodation is exceptionally family-functional with an oversize double auto-garage plus parking. Close to Hampton Street and Hampton Primary School, a walk to the station and South Road colleges, and within 850m of the beachfront walking and cycling tracks, this is architectural excellence for an exceptional family lifestyle.