Designer Style Meets Family Lifestyle with Pool!
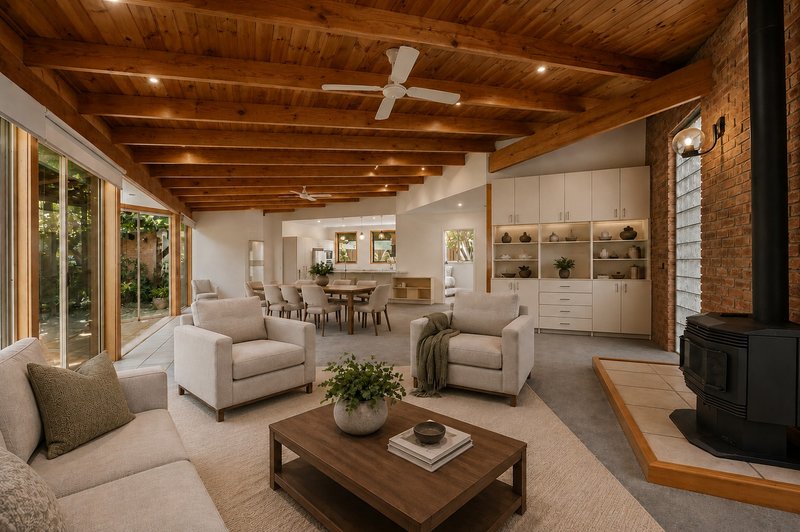
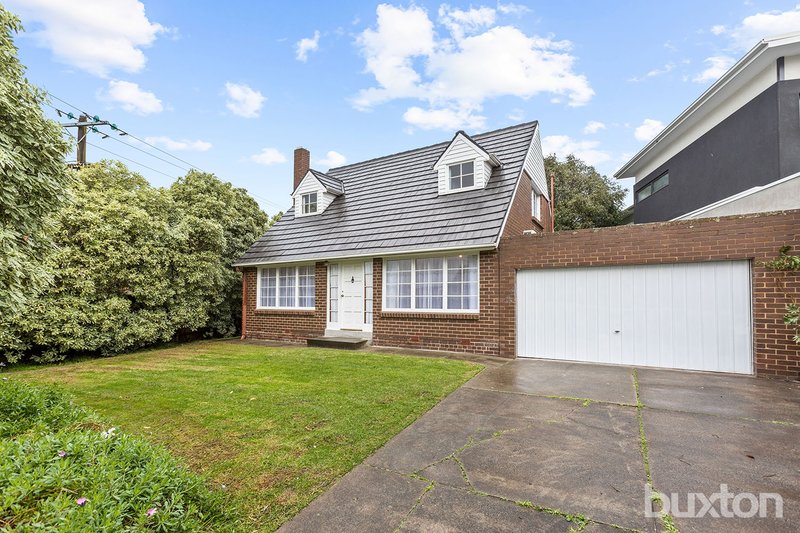
This is what happens when an eye for design meets a passion for quality! The perfect project of a talented young building and design team, this four bedroom, 2.5 bathroom stars a well-zoned floorplan that places a French-doored master-suite to the front, kids' bedrooms to the rear, and gorgeous gas-fire warmed living-dining with deck-access (for entertaining) and a spacious family room topped with highlight windows (for all-day north sun) in between!
Designer detailed with limed American Oak floors, cool bluestone benchtops and warm timber panelling (shiplap Oak for the bathroom, chocolate-stained for the bedroom), the home is a showcase of high-impact features from the sculptural Domo light-fitting floating above the egg bath in the family bathroom, to the aerodynamic fan above the family-room, to bespoke cabinetry including a master WIR, clever kids' fittings and a romantic window-seat.
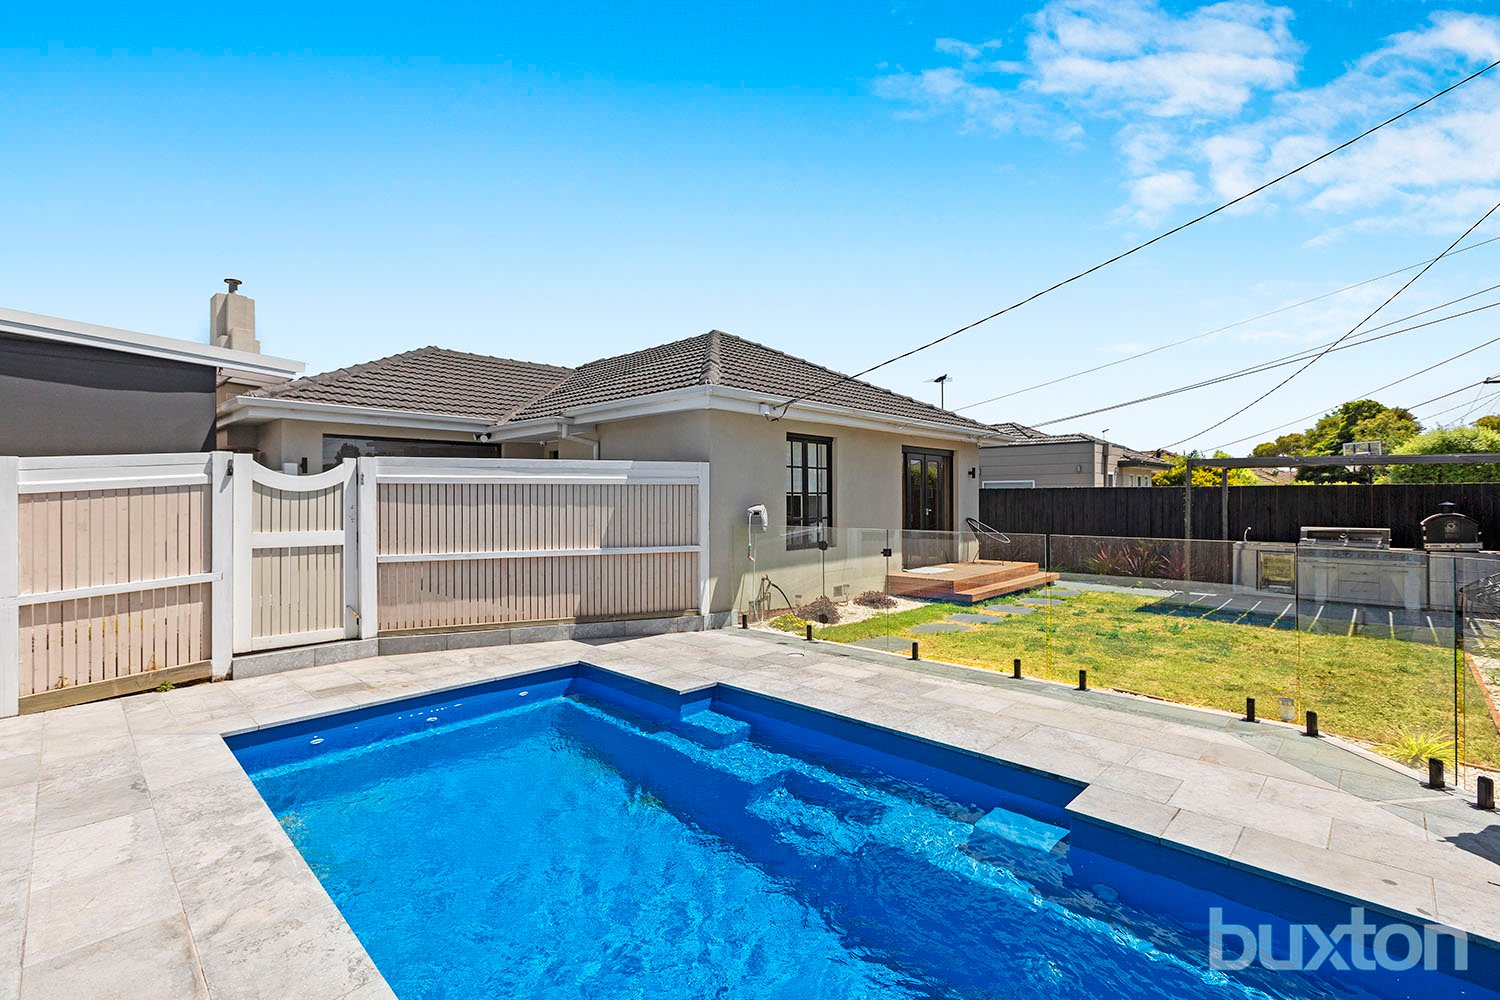
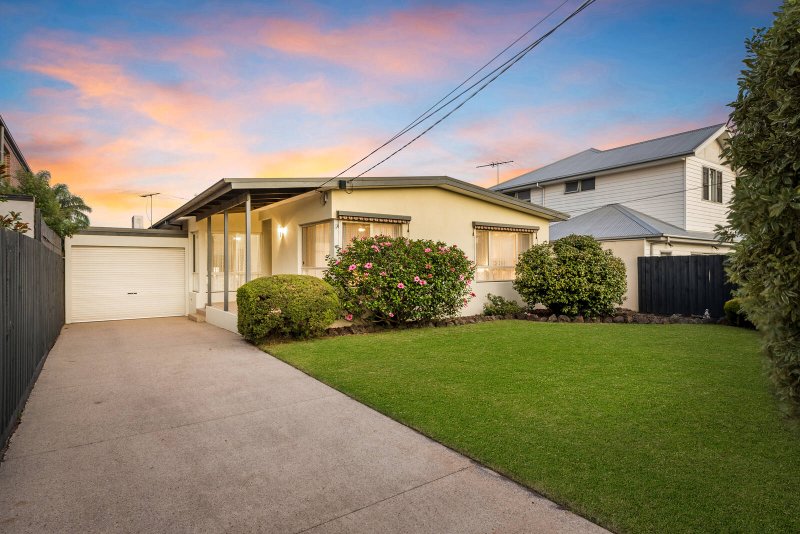
But it's where form follows function that this home really stands out. Large pantry adds to the state-of-the-art Stone and European appliance kitchen, a smart hanging-rack enhances the custom-fitted laundry and a bonus attic store adds space up above. Centrally heated and air-conditioned over two zones, the home is even set in designer landscaped gardens with a big double auto-garage with an artistic edge, a second master deck to catch the sun and lawns to play and large solar heated regularly maintained pool to enjoy this summer!
Just around the corner from Cheltenham Secondary College and local shops, a walk to Southland, Waves and Highett Reserve, this is designer style to fit your lifestyle!
If you are interested in leasing this property please apply on line via the 1form link. Once we have qualified and approved your application we will arrange to have a private inspection of the property prior to any lease being signed.