STREAMLINED DESIGN & A PRIZED LOCATION
You MUST register for an inspection and we ask that you also confirm your attendance. AN AGENT WILL NOT BE PRESENT IF YOU DO NOT REGISTER and CONFIRM. Your consideration and co-operation is appreciated.
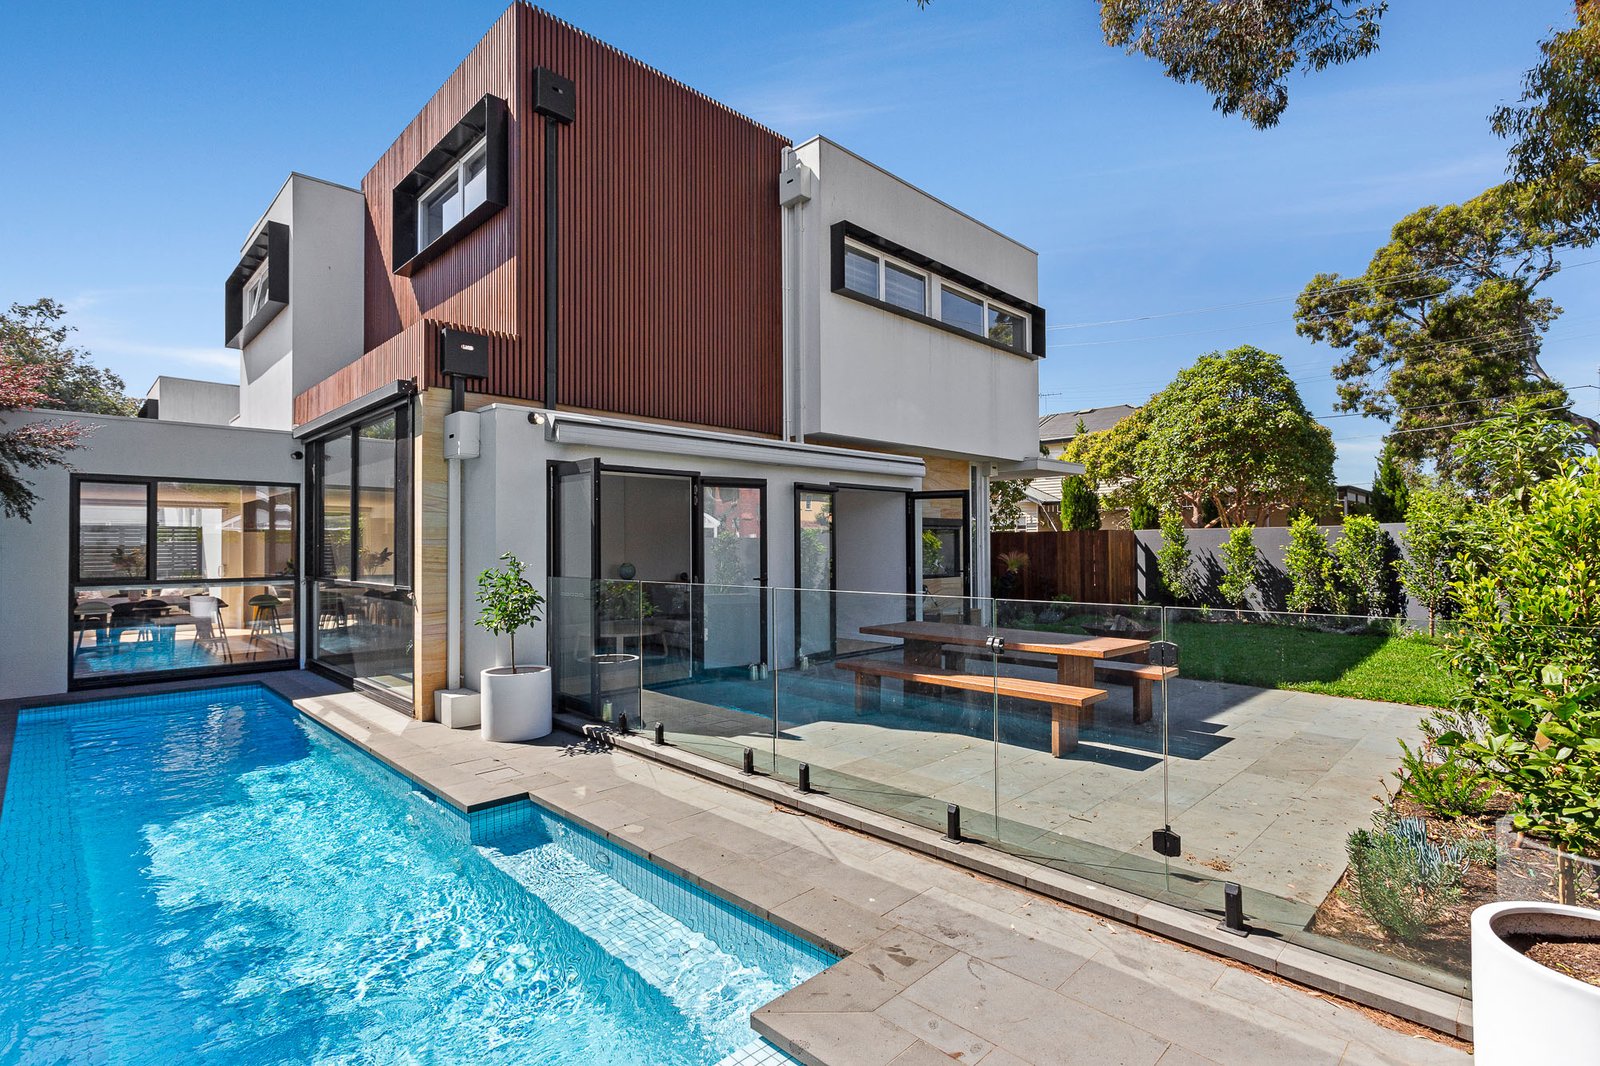
Private, spacious and streamlined, this corner town residence is luxuriously appointed. Visionary architecture makes the most of the dual street frontage with access from May Street and Raynes Park Road. Nothing has been overlooked in creating a low-maintenance home. The four-bedroom and light filled home office design is ideal for an easy-care Hampton address, with bedrooms and living zones on each level and a generous garden space and numerous outdoor areas with a 10 metre pool. Custom-crafted features are on show in living and dining zones, including generous ceiling heights and garden views. There's the choice of a main bedroom suite on each level, three luxury bathrooms, and understair storage cleverly designed with access from the garage. Precision planning shows in the kitchen, with granite benches and splashback, pullout pantry, and European appliances. Exacting design has created impressive street appeal, featuring a full-height pivot front door, timber battens, sandstone and render. Engineered oak floors, ducted air conditioning and heating, ducted vacuum, garden irrigation, built-in outdoor seating and a double garage simply enhance this excellent residence in a prized location. Ludstone Street Reserve is one block away, it's an easy walk to beach, shops and trains in Hampton