5 Star Lifestyle Opportunity!
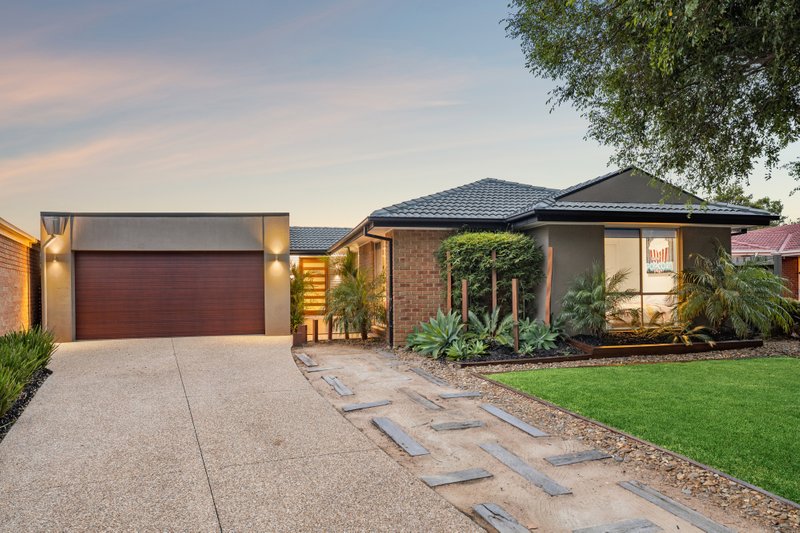
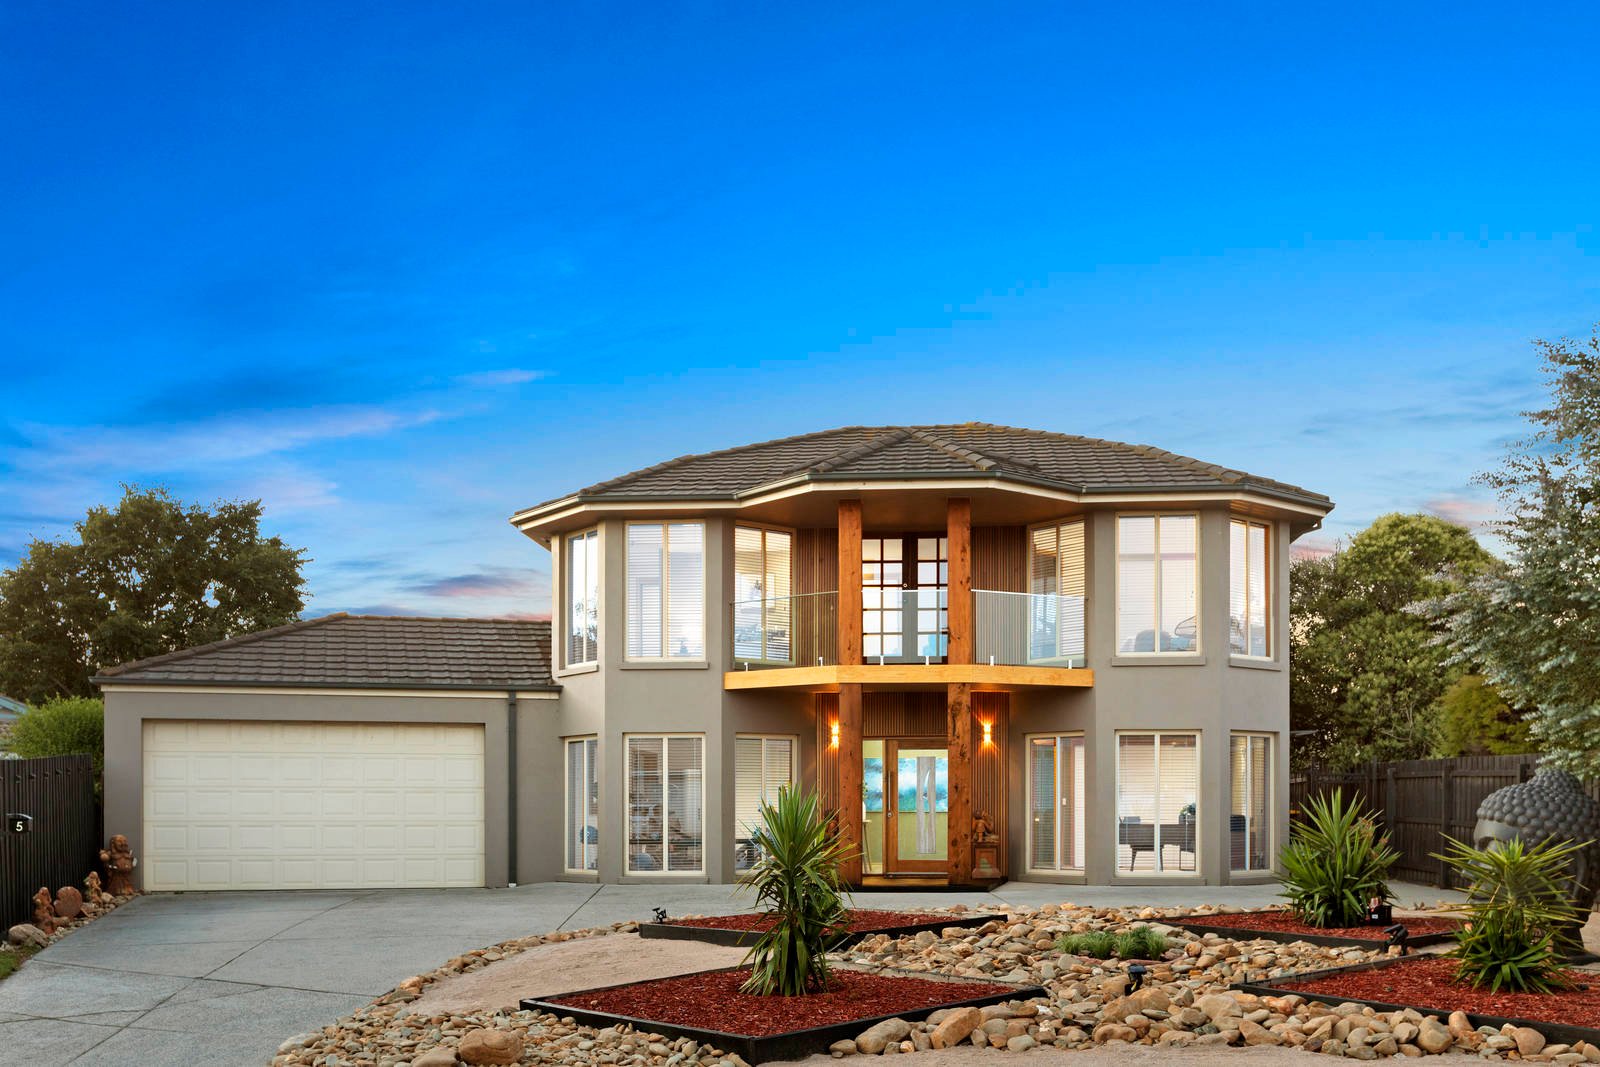
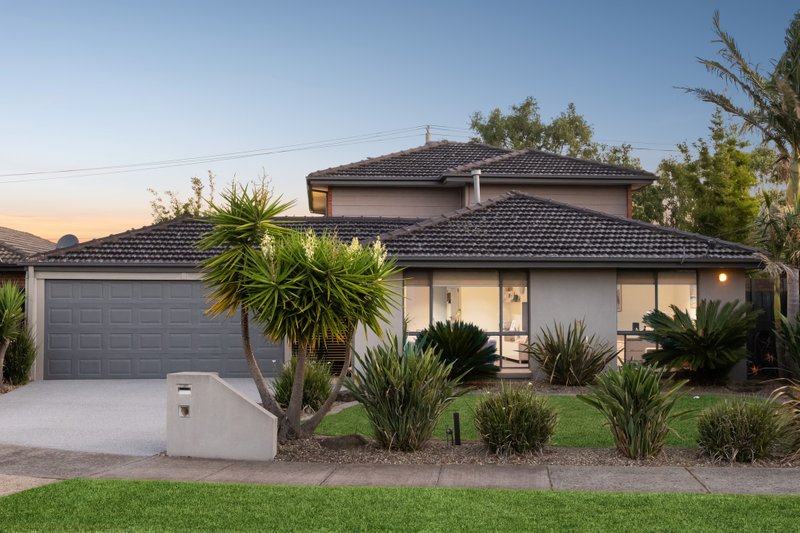
Work, play, make everyday a holiday…this is the ultimate lifestyle opportunity in Aspendale Gardens best court location! One of just a handful of homes in this tightly-held court of estate-sized blocks, this approx 1038sqm property offers the ultimate resort-style lifestyle with an expansive five bedroom, three bathroom, multi-zone home, two all-weather al fresco zones, an oversized through-access double auto-garage…. and high-energy north-facing gardens with a family-size solar-heated pool, a basketball half-court and a multi-hole putting green!
But the high-energy living doesn’t end there …inside there’s a formal zone currently converted as a soft-floor gym (and offered with all equipment), a family living-dining plus a bonus break-out lounge facing the court, and a vast pool-view entertainment zone with a nightclub-quality bar, billiard table and professional Poolhall lighting.
With a 5 Star balconied master domain (with deluxe dual-vanity spa-ensuite) to recover in when the fun is done, there’s also a curvaceous fifth bedroom or home-office for when it’s necessary to work from home With luxe touches including a glossy white Shaker-style kitchen with 900mm prestige range and stylish fully-tiled bathrooms, this entertaining all-rounder features warm wideboard floors and timber venetians, cool day-night blinds and great storage including ‘his and hers’ walk-behind robes.
Centrally heated and cooled, there are also all the practical extras you need to make an active life easy - with a warming woodfire heater, alarm, intercom and endless storage. Even the location has a high-activity focus within 300m of the primary schools, shopping centre and the amazing new Sports Ground, a jog through Yammerbrook Reserve to the bay, and a cycle along the wetlands’ trail to the station for the work or school commute. Work from home, play at home, holiday at home… however you see your perfect home-life …this this lifestyle estate has the ultimate active work-play balance!
All land sizes, room dimensions, and floor plans provided are approximates only. Buxton does not accept any liability or responsibility for errors or discrepancies in any plans, rendering, or drawings used in the marketing material to describe the land and/or the property and/or any of its listed features. Prospective purchasers are advised to independently verify all room dimensions for accuracy.