Expressions of Interest closing Tuesday 9th February at 5pm - Register your interest to inspect property via Appointment
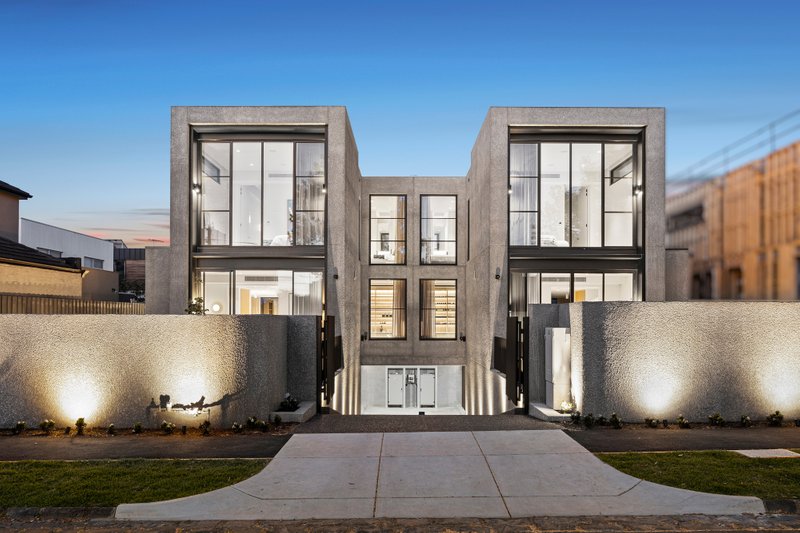
Magnificently situated amidst leafy, Jack Merlo gardens in one of Brighton’s most prestigious streets, this 4-bedroom plus study, family entertainer is first-class in every way. The impeccable home’s grand scale proportions are complemented by a resort style setting bathed in daylong sunshine. Superbly positioned on almost 1,000sqm (approx) between the iconic beachfront, Church Street and a selection of exclusive schools, this prized address is truly blue chip.
Beautifully zoned, the front of the home offers a grand formal lounge (OFP) and dining room and executive study, while the rear opens to expansive, contemporary living with private gardens, pool/spa and gym which cater perfectly for today’s busy family lifestyle. The spectacular rear is designed to entertain with an al fresco terrace overlooking an in-ground trampoline, basketball ring and putting green guaranteed to lure the kids outside to play. An air conditioned pool house and gym is fully fitted with a gas log fire, bath and powder room providing the ideal teen retreat.
The kitchen is a dream, custom designed to feature a Calacatta island/breakfast bar and Gaggenau appliances including a combination cooktop, dual ovens and warming drawer plus integrated Liebherr refrigeration. A Butler’s pantry is also fully appointed with a Liebherr wine fridge and Miele coffee machine. Marble topped cabinetry, a study space, OFP and glass bi-folds complete the family domain, while a family-sized laundry boasts custom storage and drying cupboards.
A sought after ground floor master suite exudes elegance and style with designer built-in robes and luxurious en suite flaunting a dual marble vanity and freestanding bath. The upper level
encompasses a full-size rumpus with built-in desks, fully tiled family bathroom and 3 further
bedrooms with walk-in robes, one with its own en suite. Climate controlled (ducted heating/cooling and reverse cycle air conditioning) and alarmed with custom drapery (auto blinds in family) and lighting throughout, extensive storage, indoor/outdoor speakers, marble guest powder room, north-facing courtyard, water feature, self-cleaning solar/gas heated pool, automated watering system and direct home access, double automatic garage plus auto-gated driveway parking. Close to everything Brighton has on offer within a short walk of shops, restaurants, transport, beach and schools.
For more information about this first-class family entertainer please contact David Hart on 0417 541 933 at Buxton Brighton.
All land sizes, room dimensions, and floor plans provided are approximates only. Buxton does not accept any liability or responsibility for errors or discrepancies in any plans, rendering, or drawings used in the marketing material to describe the land and/or the property and/or any of its listed features. Prospective purchasers are advised to independently verify all room dimensions for accuracy.