High Design in a Highly-Sought Pennydale Locale
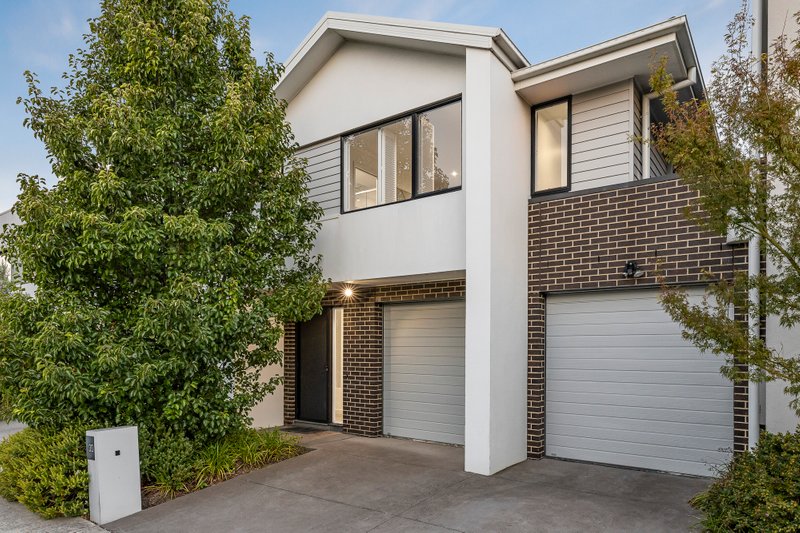
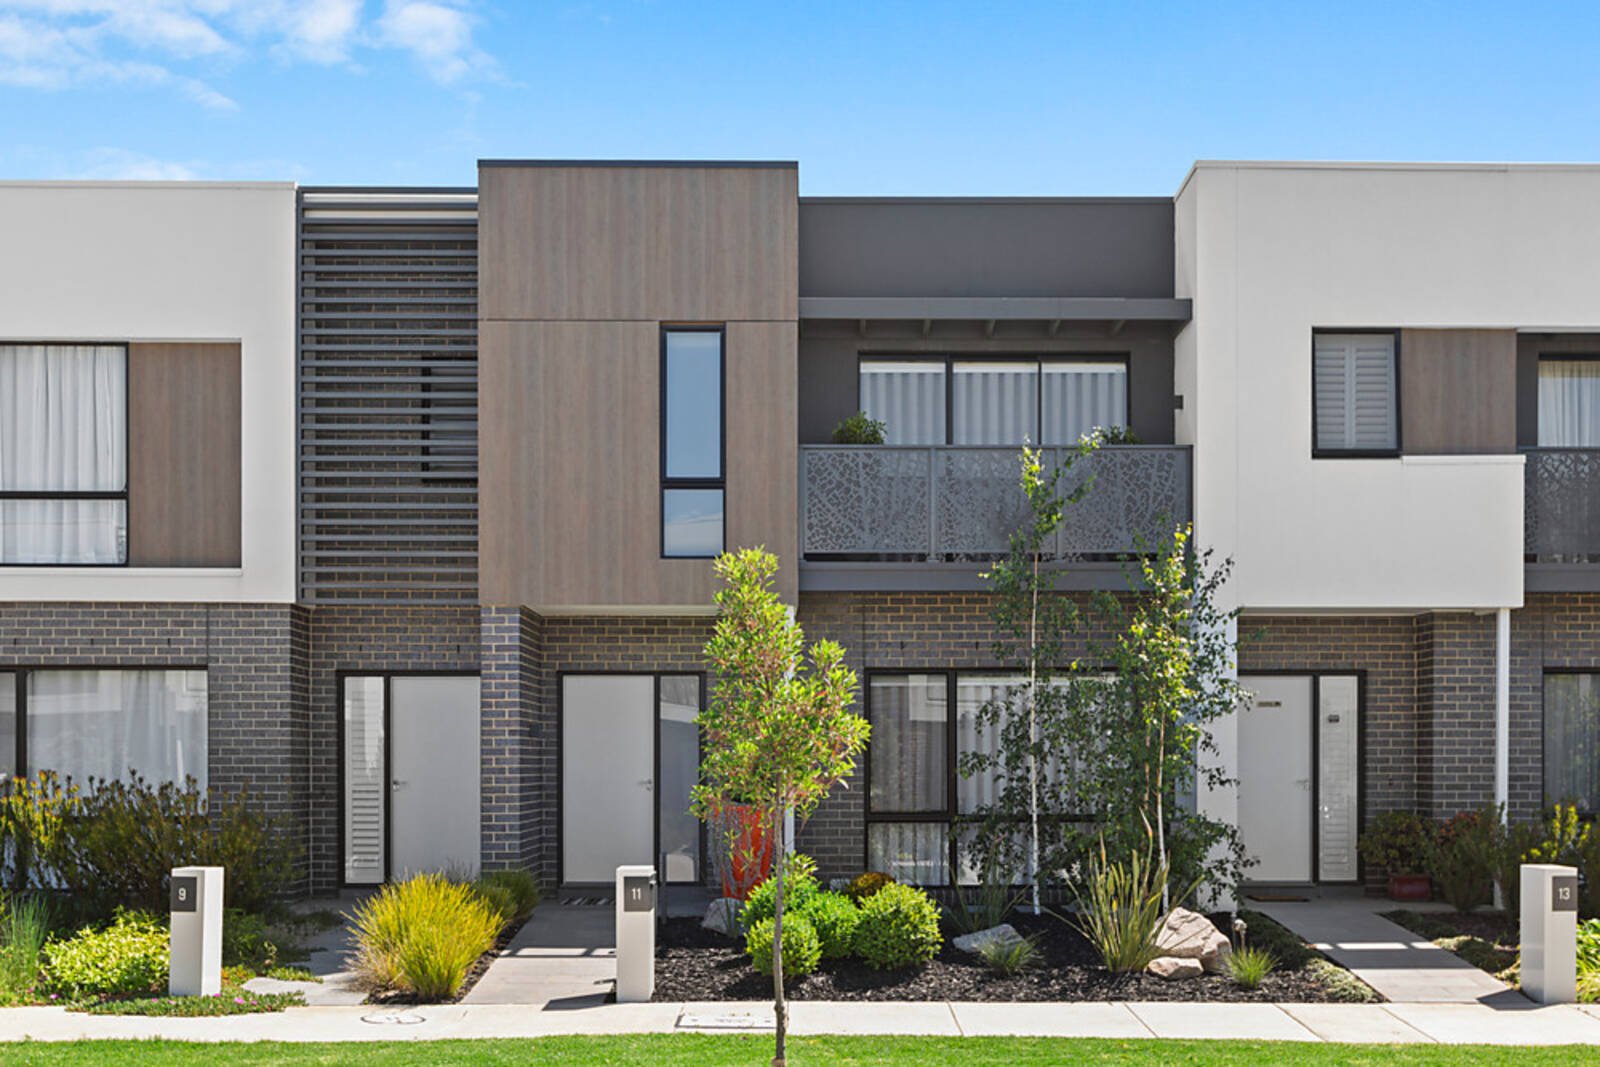
Live like the stylists do in this designer’s own meticulously crafted home. A landscape of sculptural silver birches and pop of colour is just a hint of the passion for fine design waiting in this glamorous stylist’s own residence! One of just a handful of homes with this clever entertainers’ floorplan, this fresco-focused three bedroom, 2.5 bathroom, dual living design flows seamlessly inside to out with light-filled living opening through sliding stackers to an auto-awning shaded courtyard, a wall of bi-folds to an immaculate storage-fitted double auto-garage (perfect as an all-weather entertainment zone) …and a first-floor lounge (fitted for work and play) beyond a soaring skylit stairwell.
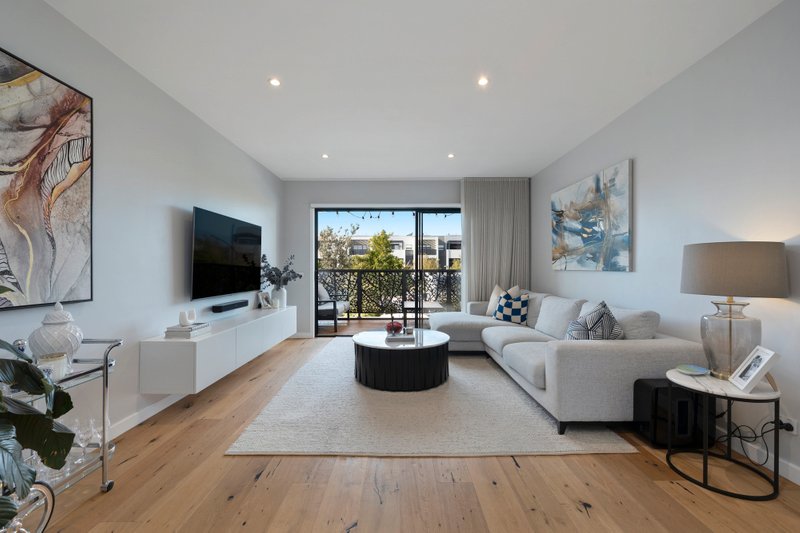
Making a bold entrance in all-white style with a premium-grade Smeg appliance kitchen centre-stage, this sophisticated entertainer is showcase of luxe finishes. Sleek stone benchtops extend to splashbacks for the kitchen, European oak floors meet the latest pebbled carpets, glossy white 2-Pack kitchen cabinetry contrasts with textural timber-veneer wall-hung vanities, and airy roof-hung sheers are backed by automated block-out blinds.
But it’s the world-class brands that really set this home apart – including imported About Space lighting plus a statement O-Space fitting from Foscarini, sculptural tapware including an Armando Vicario feature-mixer, and glossy Vitra powder-room shelving from Space Interiors! Every detail has been considered in this climate controlled home; from subtle cylinder pendant-lights for the balconied master-suite, to bespoke fit-outs for every wardrobe (in super-glam black for the master walk-in robe), to all-new cabinetry and penny-round tiling for the stone-finished laundry. Even the outdoors star world-class style with sculptural screening, an American in-ground gas-firepit and all-Australian BBQ-point for the courtyard!
Just around the corner from Bayside’s most architectural playground in an innovative urban landscape, this is high design in a highly-sought beachside Pennydale locale – in sight of the tall trees of Victoria Golf Course, a walk to new cafes, breweries and gyms, and a minute to Southland and the new Charman Rd rail precinct.
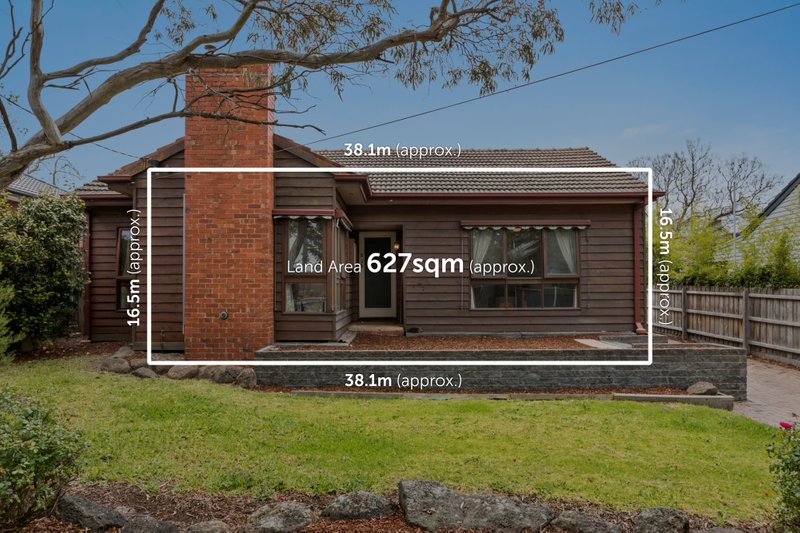
All land sizes, room dimensions, and floor plans provided are approximates only. Buxton does not accept any liability or responsibility for errors or discrepancies in any plans, rendering, or drawings used in the marketing material to describe the land and/or the property and/or any of its listed features. Prospective purchasers are advised to independently verify all room dimensions for accuracy.