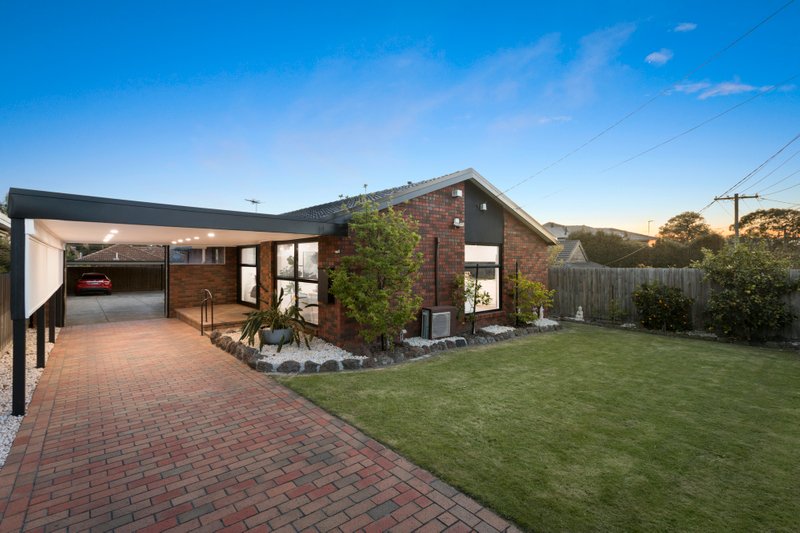
Quality, Luxury & Exclusivity – Available Off The Plan
Designed to deliver the finest in executive family living, a neutral palette and timber flooring define spacious open-plan living/dining unfolding to a private entertaining landscaped alfresco.
Integrated with the living area, a sublime gourmet kitchen will be appointed with high-end finishes and Smeg appliances.
Each residence will offer their own street frontage and impressive accommodation including, butler’s pantry, intercoms & alarms, refrigerated ducted heating & cooling, ground and upper level main bedrooms with en-suite, and lock up garage plus car space.
Townhouse 1: 4 bedrooms, 3 bathrooms
Townhouse 2: 3 bedrooms, 3 bathrooms and teenage retreat
Townhouse 3: 4 bedrooms, 3 bathrooms and study
Enjoy designer living at its finest, just a few doors from the Linton St Park oval and a walk to shops, station, schools and Southland Shopping Centre. Available off the plan- stamp duty savings apply!
Currently under construction, due for completion late 2021
ALL ENQUIRIES MUST INCLUDE A CONTACT NUMBER.
All land sizes, room dimensions, and floor plans provided are approximates only. Buxton does not accept any liability or responsibility for errors or discrepancies in any plans, rendering, or drawings used in the marketing material to describe the land and/or the property and/or any of its listed features. Prospective purchasers are advised to independently verify all room dimensions for accuracy.