Low-Maintenance Luxe on a Rare & Remarkable Scale
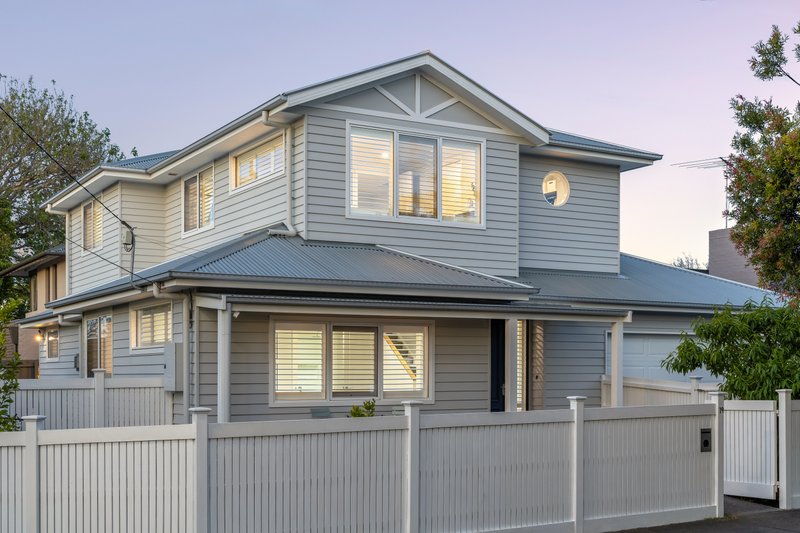
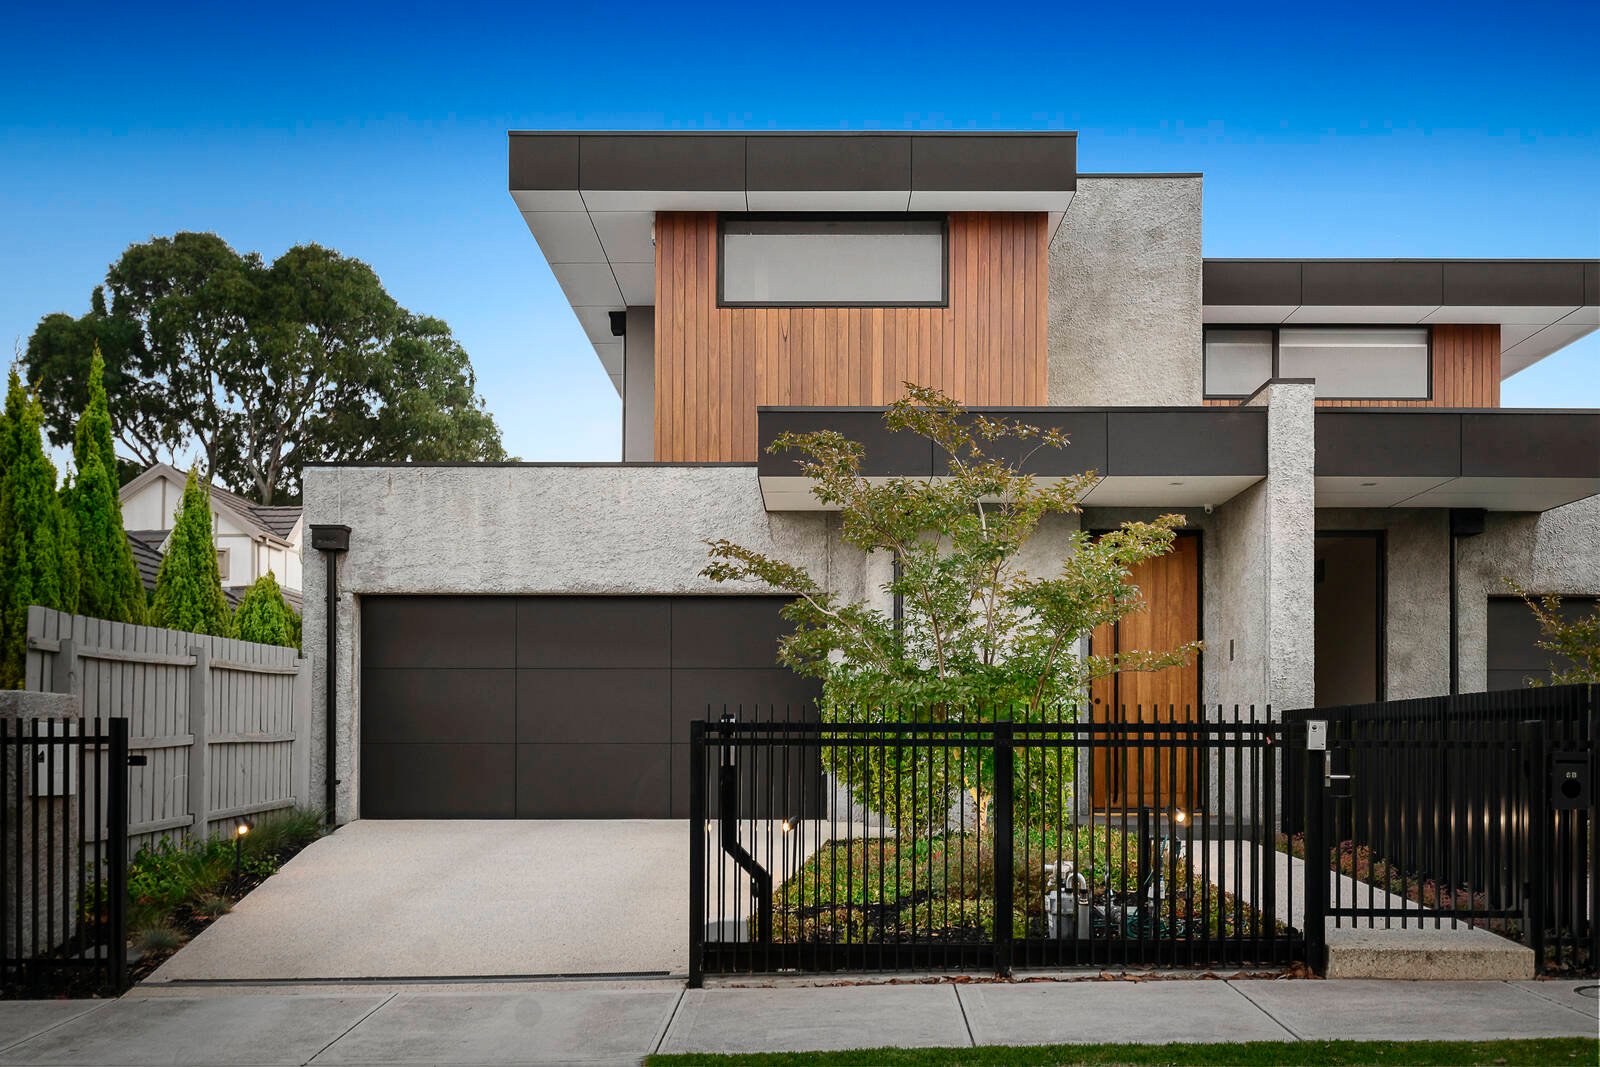
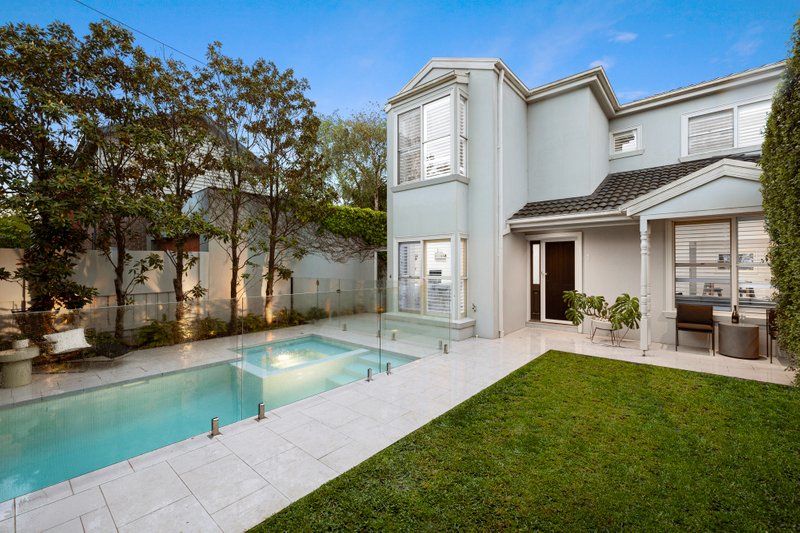
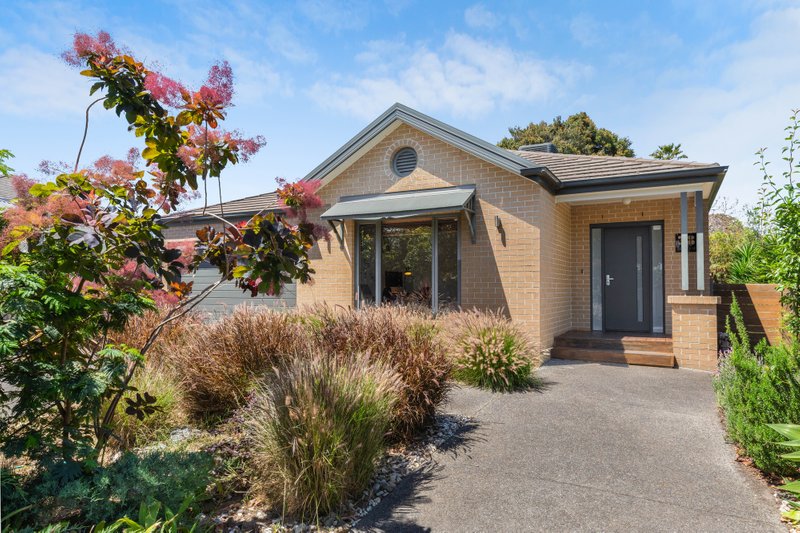
Immensely accommodating, exceptionally well-appointed and so easy to enjoy, this is the rarest of family lifestyle opportunities. Walking the line between family living and an easy life, this exceptional design expertly utilises a low-maintenance approx. 459sqm site with an ultra-accommodating five bedroom, 3.5 bathroom floorplan featuring dual suites (upstairs and down), three living zones (over two levels), outdoor entertaining (in all-weather) and double auto-garage (plus auto-gated parking and exposed aggregate drive).
Custom-designed and bespoke-built, this unique home has a voluminous family zone incorporating an elite Miele kitchen (with induction cooktop and drawer dishwasher) and a true butler’s pantry (with Vintec fridge and Zip chill/boil/sparkle tap) PLUS a panel-heated al fresco zone encompassing a BBQ kitchen (with Ziegler & Brown BBQ and rangehood). There’s space to work and play (including a 4 workstation study area in a ground-floor lounge), and a place to entertain and be entertained in a first-floor living area.
Specified to individual standards with honed bluestone and American oak flooring beneath the lofty 3m ceilings of the ground-floor, plush carpets for the upper-level and a sculptural ‘fishbone’ stair linking the two, the home’s leading-edge interiors include authentic natural stone benchtops for the kitchen, seamless moulded Corian benchtops for most bathrooms and a stone egg-bath against a wall of dimensional tiles for the principle ensuite.
Climate controlled by a zoned ducted reverse-cycle system, with in-floor hydronic heating operated by a Smartphone Nest app, and an eye-catching gas-fireplace, the home is secured by an alarm, video-intercom and 4-camera CCTV, and made even more easy to enjoy by auto-blinds, endless built-in robes, and a kid-friendly mud-room.
A kick to Chisholm Reserve, a throw to the Acorn Patch and a time-wasting wander to soon-to-return Sandringham Primary School, even the location combines family living and an easy life with the station within a dash, the village within a stroll and the bay for every sunny day! For more information about this substantial low-maintenance family home contact Leigh Fletcher at Buxton Hampton East on 0419 367 228
All land sizes, room dimensions, and floor plans provided are approximates only. Buxton does not accept any liability or responsibility for errors or discrepancies in any plans, rendering, or drawings used in the marketing material to describe the land and/or the property and/or any of its listed features. Prospective purchasers are advised to independently verify all room dimensions for accuracy.