Custom-Styled for a Park-Precinct Lifestyle
“Inspections by appointment only, no entry is permitted without a prior appointment.”
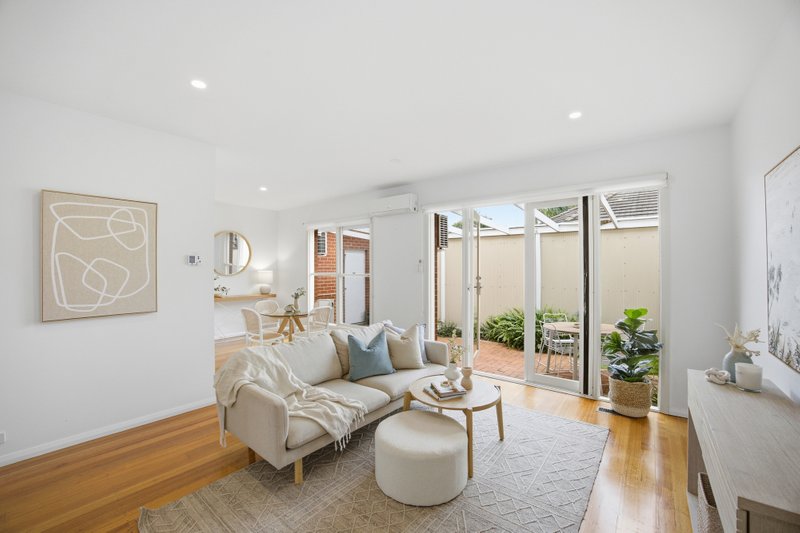
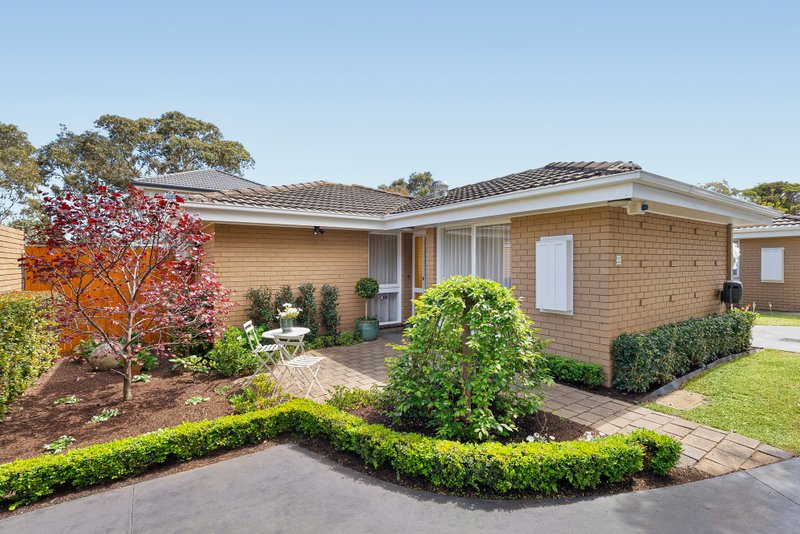
Situated in the heart of Hampton’s park precinct, this distinctively designed three bedroom, two bathroom home opens up to all-day sun with two living areas around a state-of-the-art Bosch appliance kitchen, three sets of French doors opening to a northerly entertaining area, and two levels of adaptable accommodation with a choice master upstairs or down.
Styled with designer bathrooms including a two-way ensuite, this custom-finished home stars textural wideboard floors, bold feature tiles and sleek stone benchtops. Prestige appointed with hydronic heating, plus a gorgeous gasfire and individual reverse-cycle climate-control for every room, there’s a built-in or walk-in robe for each bedroom and at least three auto-gated carspaces for peace-of-mind.
Just around the corner from Simpson Reserve and two blocks to newly refurbished Thomas St Park, even this location has distinctive advantages, with the Primary School and South Rd Colleges within an equally easy walk, Hampton St’s café society within a minute and the bay and stations just a dash away!
For more information about this custom-finished front home contact Stefan Delyster or Paul Sibley.
All land sizes, room dimensions, and floor plans provided are approximates only. Buxton does not accept any liability or responsibility for errors or discrepancies in any plans, rendering, or drawings used in the marketing material to describe the land and/or the property and/or any of its listed features. Prospective purchasers are advised to independently verify all room dimensions for accuracy.